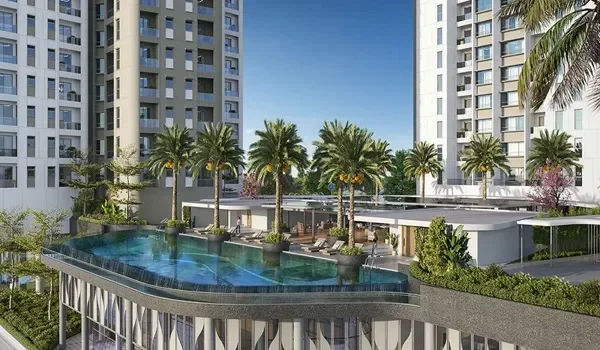
Nambiar Bannerghatta Road 2026 Launch
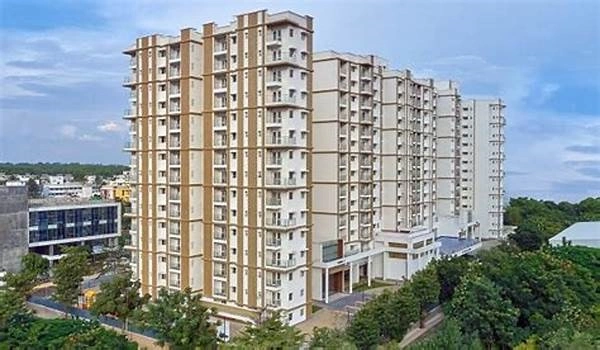
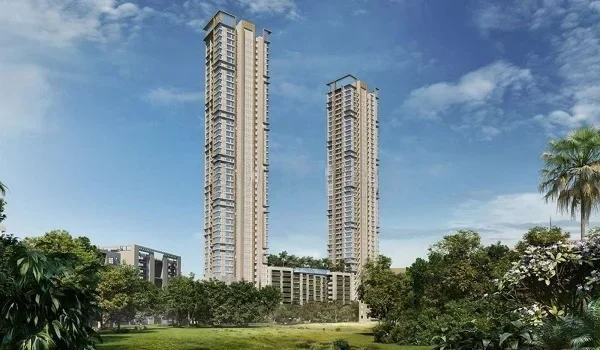
Featured Image of Nambiar Bannerghatta Road 2026 Launch


Nambiar Bannerghatta Road 2026 Launch is Nambiar Beverly Green on Bannerghatta Road by Nambiar Builders on Bannerghatta Road, South Bangalore. Nambiar Builders is developing this gated project in Bilwaradahalli, South Bangalore.

The full township spans 76 acres of low-density planning. Phase 1 alone covers 36 acres and holds 298 villas. Every home is a 4 BHK villa with a G+2 layout. Buyers can pick plots of 35×55 ft or 40×63 ft. Saleable area ranges from 3,732 to 4,638 sq ft. Prices for Phase 1 run from ₹5.48 Cr to ₹6.82 Cr.

The project has applied for K-RERA registration, and approval is still pending. No official RERA number exists yet, so sales agreements cannot be signed. Pre-launch is set for 10 August 2026, with the formal launch tentatively planned for 20 August 2026. Construction is expected to finish by 31 December 2030, and possession is likely by 15 January 2031.
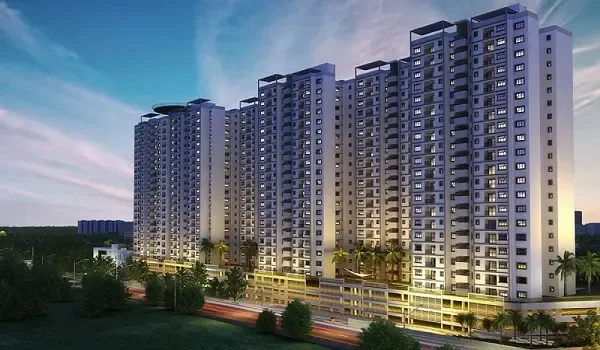
Master Plan


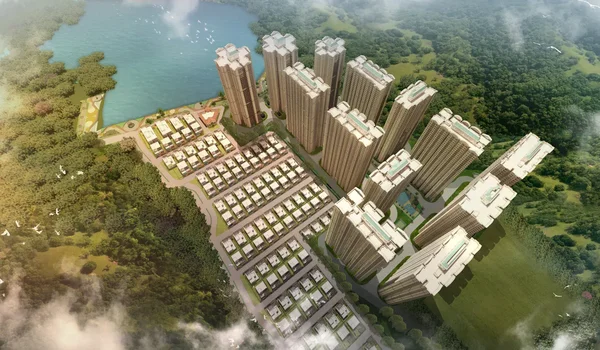
The 76-acre master plan is built around open space and low density. Phase 1 uses 36 acres for 298 exclusive villa plots. About half the total land is set aside for roads, parks, and retail space. Six landscaped parks run along the southern boundary of the layout.

Plot sizes vary within Phase 1 rather than following one fixed design. There are 135 plots of 35×55 ft and 59 plots of 40×63 ft. Another 30 plots measure 36'9"×55', and 10 plots measure 41'10"×63'. A further 64 irregular corner plots offer extra garden space or wider frontage.

Internal roads are wide and designed for smooth traffic movement. Main loop roads measure 12 m and 12.19 m across. Secondary streets are 9.14 m wide, allowing easy two-car passage. High-tension 220 kV power lines run only along the outer boundary, away from every villa.

Floor Plan


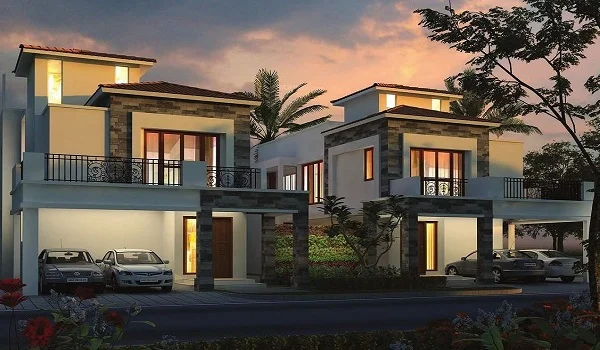
Each villa spreads across three levels connected by a private elevator. The ground floor holds the living and dining area, a kitchen, and one guest bedroom. It also includes covered parking for two cars and a driver's restroom.

The first floor contains three private bedrooms around a double-height space. This layout brings natural light down into the ground-floor living area. The second floor works as a dedicated terrace level for the family. It has a multipurpose room, a yoga deck, and a barbecue zone, along with separate staff quarters.

Four villa layouts are available across the two plot sizes. The 35×55 ft plot offers 3,732 sq ft west-facing or 3,782 sq ft east-facing homes. The 40×63 ft plot offers 4,627 sq ft east-facing or 4,638 sq ft west-facing homes. Official interior specifications will follow once RERA approval comes through.

Location


Nambiar Beverly Green sits at Bilwaradahalli on Bannerghatta Road, Karnataka 560083. The site lies only 3 km from the Bannerghatta Nature Camp. This puts residents close to a green forest corridor near the city. The pin coordinates for the site are 12.823744° N and 77.571837° E.

Daily needs are close by, and traveling around the city is easy too. The Bilavaradahalli Cross bus stop is a two-minute walk away. Ryan International School is eight minutes from the project gate. Kalena Agrahara Metro Station, running on the Pink Line, is 15 minutes away.

Major job hubs are within a driving distance from home. Electronic City is 15 km away, roughly a 30-minute drive. Jigani Industrial Area is closer at 9.5 km from the site. Kempegowda International Airport is 68 km away, via the arterial roads.

Amenities


The project offers more than 60 lifestyle and leisure amenities for residents. A 60,000 sq ft duplex clubhouse anchors the community as its main social hub. It is designed for indoor sports, fitness activities, and large gatherings. Six landscaped parks line the southern edge of the layout.

Every villa also has terrace facilities on its top floor. Residents have a yoga deck and a special wellness area. A celebration terrace, dance deck and barbecue area help with hosting at home. A private elevator connects all three floors of each villa for access.

The area of the entry is convenient and safe. There is a public square that greets the residents and visitors at the gate. A commercial block nearby serves the purpose of shopping within the community. There is also a bus stop that segregates the school buses and taxis from the road.

Price


The price of Phase 1 villas is between ₹5.48 Cr and ₹6.82 Cr. The price per square foot is about ₹13,499. This price includes everything like infrastructure charges and GST for Phase 1 villas. You have to pay for registration and stamp duty for Phase 1 villas when you register them.

Plot facing changes the final price a buyer will pay. West-facing plots carry no preferential location charge and mark the base price. East-facing plots add a PLC equal to the infrastructure charge amount. East-facing corner plots on 40×63 ft land can add up to ₹46.27 Lakhs.

An Expression of Interest booking is open now for people who want to buy early. The EOI amount is five lakh rupees. It can be completely returned. Signing up early gives you the chance to get the unit you want once the official launch happens. The final price list will be given after RERA registration is finished.

Specifications


Each villa is constructed with a ground-plus-two-floor structure. Each unit has a space for a passenger lift. Type A villas have two covered parking spaces that are specifically reserved. Type B villas also have two covered parking spaces. Include a special room for religious activities.

The layouts are designed according to Vastu principles to ensure light, air movement, and placement of rooms. Both Type A villas and Type B villas have decks. The entire township uses rainwater harvesting. Includes solar power systems. The power lines are placed underground so there are no wires above the streets.

Reviews


Nambiar Beverly Green is still in the launch phase, so there are no resident reviews available yet. The project is supported by Nambiar Builders, a developer that has a CRISIL A- rating with an outlook. The company's current projects have a pre-sales booking rate that is more than 70%.

This history gives buyers a good sense of trust and confidence in the delivery of the project.

Builder


Nambiar Builders is a well-established name in South Indian luxury real estate. The company holds a land bank of 310 acres for future projects. It is currently developing more than 18 million sq ft of residential space. Recent collections from ongoing projects have crossed ₹900 Cr.

The builder is aiming for one thousand five hundred crore rupees or more in collections during the phase. This amount shows that the project is being carried out steadily and that there is interest from buyers. Beverly Green is now bringing this success to the Bannerghatta Road micro-market.

FAQs


1. Is Nambiar Beverly Green RERA approved?

Not yet; the project has applied for K-RERA registration, and approval is still pending as of the launch stage.

2. What is the possession date of Nambiar Beverly Green?

Possession is tentatively scheduled for 15 January 2031 following project completion by December 2030.

3. How far is Nambiar Beverly Green from Electronic City?

The project sits 15 km from Electronic City, which roughly is 30 minutes to reach by road.

4. What is the minimum budget to book a villa here?

Buyers can secure a unit with a ₹5 Lakh EOI, while final villa prices start near ₹5.48 Cr.

5. Who is developing the Beverly Green project on Bannerghatta Road?

Nambiar Builders, a CRISIL-rated developer with an 18 million sq ft portfolio, is developing this villa community.

Enquiry
Enquire Now