What G+2 Villa Living Is Actually Like
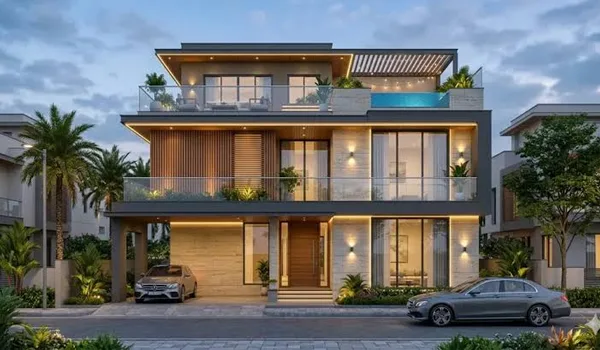
Every villa listing carries the term "G+2" and almost none of them explain it. It means ground floor plus two floors above it, three habitable levels in total, not two. Why the abbreviation matters is that it describes how a house is organised in section rather than in plan, and a house organised in section behaves quite differently from a wide single-storey home of the same area. What follows covers what each of the three levels is usually for, how a lift changes that answer, and what going vertical on a compact plot costs you.
Why Villas Go Vertical
Bengaluru villa plots are not large. The two principal ones at Nambiar Beverly Green measure 35 × 55 ft (1,925 sq.ft.) and 40 × 63 ft (2,520 sq.ft.), and statutory setbacks then take a further bite out of each: on plots of 150 to 250 sq.m the Karnataka zoning regulations require 1.0 m at the front, 0.8 m at the rear and 0.8 m on each side. Deduct those margins and what is left to build on is a good deal smaller than the plot itself.
Four bedrooms, covered parking for two cars, a utility, a driver's toilet and a separate domestic-help room with its own bath: that is the standard brief at this price, and within those margins it will not lay out on one level. It has to be stacked instead. G+2 answers an arithmetic problem; it is not a styling choice.
How the Three Levels Get Used
Ground floor: the public level
The living and dining volume, the kitchen and the arrival sequence from the parking all belong to the ground floor. In the villas here it takes one of the four bedrooms as well, and that is the most consequential planning decision in the whole house. A bedroom at entry level is what keeps the home workable for a parent who cannot climb stairs, a guest with a bad knee, or you in twenty-five years. Push all four bedrooms upstairs and the floor-plan thumbnail looks identical while the house lives very differently.
First floor: the private level
Up one level are the remaining three bedrooms, set around a double-height void over the living space. On a narrow plot that void earns its keep: with side setbacks of 0.8 m, very little useful light comes through the side walls, so the section has to bring daylight down into the middle of the house from above. Floor area is what you pay for the light and the volume, a genuine trade, and one worth understanding before a plan makes the void look like wasted space.
Second floor: terrace, not bedrooms
Here the format parts company with the norm. At this size, most four-bedroom villas turn the top level into another bedroom suite or a home theatre. At Nambiar Beverly Green the second floor is a terrace level: a multipurpose room or hall, a celebration terrace, a wellness terrace, a yoga deck, a dance deck, a barbeque zone and a utility terrace.
Whether that counts as an advantage is entirely a question about you. On one side, it is a large amount of outdoor space in a city where outdoor space at home is scarce, and it is the one thing a competing villa cannot retrofit. On the other, it is not a fifth bedroom, and a future buyer who wanted a fifth bedroom will price it accordingly. Both of those hold at the same time.
The Lift Is What Decides Whether the Top Floor Is Used
In a three-storey house without a lift, the second floor ends up as storage. Not at once, for the first year the terrace gets constant use. But a level two flights of stairs away, approached with drinks, cushions, food or a toddler in hand, quietly drops out of the daily routine. Anyone who owns a three-storey house will confirm it.
Every villa here has a private lift serving all three levels, and that changes the calculation. It changes something buyers under-weight even more: the usefulness of the house over a long hold. A G+2 without a lift is a young family's house; a G+2 with one stays usable at any age. On a home you intend to hold for decades, that is not a luxury feature, it is the feature that keeps a third of the floor area in use.
Obligations come with it too. Lifts in Karnataka fall under the Karnataka Lifts, Escalators and Passenger Conveyors Act, 2012, administered through the State's Electrical Inspectorate, which acts as Chief Inspector. Permission to install is one approval and permission to operate another, and the installation has to be inspected. Past the statute comes the running cost: an annual maintenance contract, a dedicated power supply and eventual component replacement. Put it in the budget as a recurring line, and ask who holds the maintenance contract in the first years after handover.
The Trade-offs of Building Vertically
- The core costs you area on every floor. A staircase and a lift shaft occupy the same footprint three times over. In a wide bungalow that area would be rooms.
- Daily life involves vertical movement. Kitchen on the ground, bedrooms on the first, terrace on the second, a forgotten phone is a genuine journey. Good G+2 plans mitigate this by putting a utility point and a toilet on each level; check that on the plan.
- Services are longer and more exposed. Plumbing risers, drainage stacks and the overhead tank all run further, and the top-floor terrace is a large waterproofed surface directly over habitable rooms. Terrace waterproofing is the most common source of long-term complaint in Indian villas, ask about the specification, the warranty and who honours it.
- Heat behaves differently at the top. A fully exposed second-level terrace takes the full day's sun, and that heat conducts into the first floor below. Shading, roof insulation and finish colour matter more here than in a stacked apartment where the flat above buffers you.
- Privacy from neighbours is a section problem. With 0.8 m side setbacks the adjacent villa's upper windows can be close. Look at the key plan and the elevation, not just the floor plan, and see where windows face.
What to Check on the Plan Before You Commit
Work from the floor plans for the specific villa you are considering rather than the marketing composite, and check each of these: where the ground-floor bedroom is and whether its bathroom is accessible; where the lift lands on every level, and whether it opens into circulation instead of into a room; whether the second level has a covered portion, since an entirely open terrace is unusable through the monsoon; where the utility and the help room fall, and whether either can be reached without crossing the living room; and how many windows on each level look straight at the neighbouring villa.
A render shows none of that. The plans show all of it, and it is what you will live with.
Where to Go Next
The Nambiar Beverly Green villas page sets out level-by-level plans for both plot sizes and both orientations; the cost stack is on the price page, and further explainers are indexed on the blog. No specifications or finishes have been published for this project, so anything you are told about materials should be confirmed in writing.
Explore Nambiar Beverly Green