Nambiar Beverly Green Price
Phase 1 is quoted across a band of ₹5.48 Cr to ₹7.29 Cr, and the rate underneath that band is an indicative ₹13,499 per sq.ft. of saleable area. Read against it, a 35 × 55 villa at Nambiar Beverly Green starts near ₹5.48 Cr and a 40 × 63 villa near ₹6.82 Cr. 5% GST is inside both of those figures; registration and stamp duty are not. Treat everything on this page as a pre-launch indication that can move.
A plot dimension names the land parcel; it does not name the thing being priced. ₹13,499 is charged against the saleable area of the villa, 3,732 to 4,638 sq.ft. across the four variants, while the 1,925 or 2,520 sq.ft. figure beneath it is land. What changes hands is a finished G+2 villa, four bedrooms and a private lift, delivered built. Apply the rate to the land instead and the answer lands at roughly half the villa's real cost, which is why which area the rate is applied to is the detail that governs how the rest of this page reads.
The villa price is not the whole outlay. Every plot carries a development and infrastructure charge of ₹18.66 L to ₹23.19 L; plots with a positional advantage carry a preferential-location charge of ₹18.66 L to ₹46.27 L as well. Maintenance runs at ₹48 per sq.ft. for the first year, inclusive of 18% GST, and a deposit of the same amount is collected with it. Registration and stamp duty are billed on their own, at whatever the Government of Karnataka has notified on the day the sale deed is registered.
K-RERA registration has been applied for; approval is expected by 20 August 2026. That is the reason this page carries indicative figures instead of a plot-by-plot price sheet, a priced sheet against a named plot goes to buyers who have registered their interest. When the registration is granted it becomes the legally binding record of areas, charges and timelines, and nothing should be booked before that point. Current status can be checked at rera.karnataka.gov.in.
Villa Pricing
Two principal footprints carry most of the 298 villa plots that Phase 1 lays out across 36 acres. The rows below give a starting figure for each footprint; neither is a quotation against a specific plot.
| Villa Type | Plot Area | Saleable Area | Indicative Price |
|---|---|---|---|
| 35 × 55 | 1,925 sq.ft. | 3,732 – 3,782 sq.ft. | From ₹5.48 Cr |
| 40 × 63 | 2,520 sq.ft. | 4,627 – 4,638 sq.ft. | From ₹6.82 Cr |
Every figure above is indicative and can move. It is quoted on saleable area at ₹13,499 per sq.ft., and three things then shift it: orientation, where the plot falls in the layout, and any preferential-location charge attaching to it. The drawings behind the numbers are on the villa configurations and floor plans; how Phase 1 is arranged is on the master plan.
Four companion pages take the pricing apart in more detail:
- Cost sheet, what a costing document contains and how to read it line by line
- Charges and GST, every head of cost, what is inside the quoted figure and what is not
- Payment plan, how construction-linked payment works, illustratively; no schedule has been published for this project
- EMI calculator, indicative monthly outgo, and how much of the price a lender will fund
Important Price Notes
- Rate basis: ₹13,499 per sq.ft. is applied to the saleable area of the villa, not to the plot area. A 35 × 55 villa carries 3,732–3,782 sq.ft. of saleable area on a 1,925 sq.ft. plot; a 40 × 63 carries 4,627–4,638 sq.ft. on a 2,520 sq.ft. plot.
- Included: the figures above include 5% GST.
- Excluded: registration and stamp duty are payable over and above, at the rates notified by the Government of Karnataka on the date of registration.
- Payable per plot: development and infrastructure charges of ₹18.66 L to ₹23.19 L, and a preferential-location charge of ₹18.66 L to ₹46.27 L where one applies.
- Maintenance: ₹48 per sq.ft. for the first year including 18% GST, plus an equal maintenance deposit.
- Indicative only: the project is pre-launch and K-RERA registration has been applied for; approval is expected by 20 August 2026. All figures are marketing references and are subject to change.
Nambiar Beverly Green Costing Breakdown
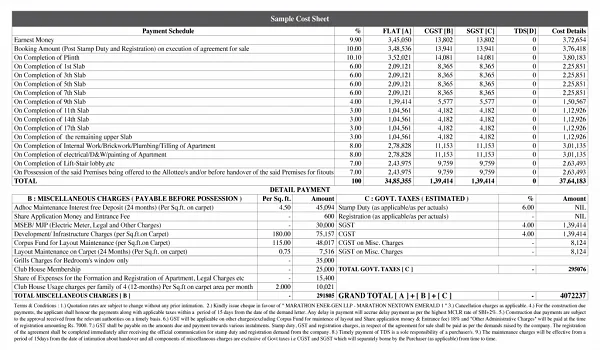
Five heads add up to a villa's total outlay. Only the first of them is quoted here; the rest appear on the cost sheet issued to buyers who have registered their interest.
- Villa price, saleable area × ₹13,499 per sq.ft., inclusive of 5% GST
- Development and infrastructure charges, ₹18.66 L to ₹23.19 L per plot
- Preferential-location charge, ₹18.66 L to ₹46.27 L, where the plot carries one
- Maintenance, ₹48 per sq.ft. for the first year including 18% GST, plus an equal maintenance deposit
- Stamp duty and registration, at the rates notified by the Government of Karnataka
Development and Infrastructure Charges
What this head pays for is the layout the villa depends on: the 12 m and 12.19 m internal roads, the 9.14 m secondary roads, the entrance plaza and its bus bay, and the services brought to each plot. It is levied plot by plot and runs from ₹18.66 L to ₹23.19 L. Because it is not a flat charge, the figure that applies to any one plot is stated on that plot's cost sheet.
Preferential Location Charge
Position is what triggers this one. A plot's place within Phase 1 decides whether a preferential-location charge applies at all and, if it does, how large it is: frontage on the six landscaped parks along the southern edge, frontage on a road, and a corner position all count. The charge runs from ₹18.66 L to ₹46.27 L on top of the villa price. Ahead of K-RERA registration, no plot-by-plot schedule of it is published.
Maintenance
Both the first-year maintenance charge and the deposit collected with it are worked out on saleable area, which means they track the size of the house and not the size of the land. The charge is ₹48 per sq.ft. for that first year, 18% GST included, and the deposit matches it.
GST on a Nambiar Beverly Green Villa
GST attaches here because what is sold is a completed villa and not a bare parcel of land. The rate is 5%, and it has already been absorbed into the indicative figures above, ₹5.48 Cr and ₹6.82 Cr are therefore tax-inclusive starting points, not figures waiting to have tax added.
Stamp Duty and Registration
These fall outside the quoted price and should be budgeted for on their own. They are worked out on the agreement value and become payable when the sale deed is registered, at the rates the Government of Karnataka has notified on that day.
Home Loan Planning
What is conveyed is a finished villa, not land to build on later, so the borrowing is an ordinary home loan rather than a composite construction facility. Income, credit record and existing liabilities decide eligibility. Lenders underwrite against the K-RERA-registered documentation, and since registration has been applied for but not granted, any indicative sanction obtained at this stage should be read as provisional.
Why the Rate Is on Saleable Area
Take the 1,925 sq.ft. plot first. A 35 × 55 parcel of that size carries 3,732 sq.ft. of saleable area on the west-facing plan and 3,782 sq.ft. on the east, ratios of 1.94× and 1.96×. The 2,520 sq.ft. 40 × 63 parcel carries 4,627 sq.ft. east facing and 4,638 sq.ft. west facing, 1.84× either way. Every house here is G+2, which is why roughly twice the land area ends up stacked above it, and why the rate only makes sense read against saleable area.
| Villa Type | Plot Area | Saleable Area | Ratio |
| 40 × 63 East facing | 2,520 sq.ft. | 4,627 sq.ft. | 1.84× |
| 40 × 63 West facing | 2,520 sq.ft. | 4,638 sq.ft. | 1.84× |
| 35 × 55 West facing | 1,925 sq.ft. | 3,732 sq.ft. | 1.94× |
| 35 × 55 East facing | 1,925 sq.ft. | 3,782 sq.ft. | 1.96× |
What the Saleable Area Contains
What the money buys is a completed house on three levels. At ground level: living, dining and kitchen as one volume, a bedroom, covered parking for two cars and a driver's toilet. Above it, three further bedrooms set around a double-height void. The top floor is terrace throughout, a multipurpose room that opens onto a celebration terrace, then a wellness terrace, a yoga deck, a dance deck, a barbeque zone and a utility terrace. A private lift reaches every level.
Reading a Quote Correctly
Do the division before you compare anything. A figure that resolves to roughly ₹13,499 when set against 1,925 or 2,520 sq.ft. is a number worked on land, not a villa price. Ask which area the rate was applied to first; land area and saleable area differ here by close to a factor of two.
What Moves the Final Number
Three variables account for the spread from ₹5.48 Cr to ₹7.29 Cr: which footprint you take, which way the villa faces, and where in Phase 1 the plot falls.
Footprint
Nothing else moves the price as much as this choice. The 35 × 55 and the 40 × 63 are the two principal footprints, opening at indicative figures of ₹5.48 Cr and ₹6.82 Cr respectively. Beyond them Phase 1 holds a handful of intermediate parcels, 30 plots at 36'9" × 55 and 10 at 41'10" × 63, and 64 odd-shaped plots whose areas belong to neither bracket.
Facing
The two orientations are drawn as separate plans and end up with different saleable areas. On the 35 × 55 that is 3,732 sq.ft. west against 3,782 sq.ft. east; on the 40 × 63, 4,638 sq.ft. west against 4,627 sq.ft. east. With the rate running on saleable area, facing is worth a few lakh in either direction before any location charge enters.
Position in the Layout
Of the 76 acres in the master development, 36 are drawn as Phase 1, holding 298 villa plots. The ones most likely to attract a preferential-location charge, ₹18.66 L to ₹46.27 L where it lands, are those fronting the six landscaped parks on the southern edge, those on the 12 m internal roads and those on corners. Within Phase 1 the mix runs 135 plots at 35 × 55 (68 east, 67 west) and 59 at 40 × 63 (30 east, 29 west), so a particular combination of footprint and facing is a finite pool.
Pricing, K-RERA and What to Verify

The order the developer has stated is registration first, launch second. Expressions of interest are open now from ₹5 lakh and are fully refundable if you decide not to proceed at any point before you sign a formal agreement; pre-launch falls on 10 August 2026; approval is expected by 20 August 2026; and the launch follows on 20 August 2026, only once that approval is in hand. As things stand, K-RERA registration for this project has been applied for. Until the registration is granted, the areas, the charges and the indicative rate published here are marketing references rather than legally binding figures.
Starting figures, then, rather than a per-plot schedule. A cost sheet that names a plot and breaks out its development, infrastructure and location charges belongs with the registered project documentation. Publish one before registration exists and you have put a number in front of a buyer with nothing standing behind it.
Do two things before any money moves. Check the project's status yourself on the Karnataka RERA portal at rera.karnataka.gov.in, and set the registered areas and charges side by side with whatever cost sheet you hold. For the current indicative figure against a particular footprint or facing, register your interest and our team will send it across.
Frequently Asked Questions
1. What does a villa at Nambiar Beverly Green cost?
The rate underneath everything is ₹13,499 per sq.ft. of saleable area. Applied, that opens a 35 × 55 villa from ₹5.48 Cr and a 40 × 63 from ₹6.82 Cr, with Phase 1 running from ₹5.48 Cr to ₹7.29 Cr. Every figure is indicative.
2. Is the ₹13,499 rate charged on the plot or on the villa?
On the villa, not the land. Saleable area is the basis, 3,732 to 4,638 sq.ft. by footprint and facing, while the 1,925 or 2,520 sq.ft. underneath is the plot. G+2 construction puts saleable area at 1.84× to 1.96× the plot area.
3. What is payable over and above the villa price?
Stamp duty and registration at Karnataka's notified rates; development and infrastructure charges of ₹18.66 L to ₹23.19 L per plot; a preferential-location charge of ₹18.66 L to ₹46.27 L on plots that carry one; and maintenance at ₹48 per sq.ft. for the first year.
4. Does GST apply, and is it included?
Yes, at 5%, because a built villa rather than bare land is being sold, and it is already inside the ₹5.48 Cr and ₹6.82 Cr figures quoted here. Registration and stamp duty stay outside them.
5. Is there a published price list for individual plots?
No. With the project pre-launch and K-RERA registration applied for, approval expected by 20 August 2026, what we publish is indicative starting figures, not a plot-by-plot schedule. Register your interest and our team will share the current figure for your footprint and facing.
6. What is the K-RERA status, and when is possession?
The status is Applied, with approval expected by 20 August 2026. The developer's stated launch is 20 August 2026, completion 31 December 2030 and possession 15 January 2031, stated dates, not commitments. Check status at rera.karnataka.gov.in.
Explore Nambiar Beverly Green