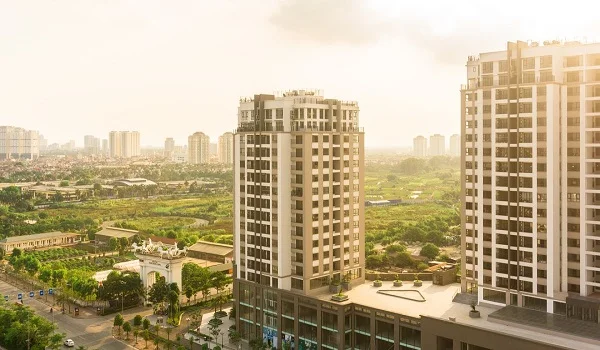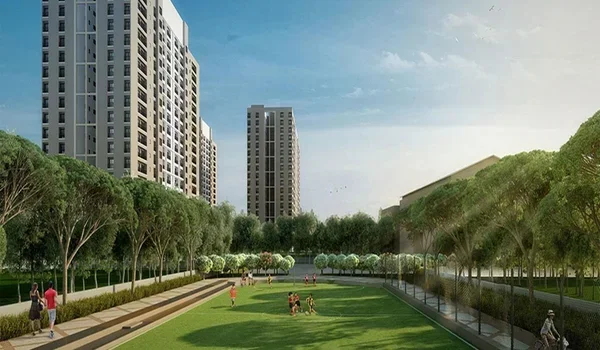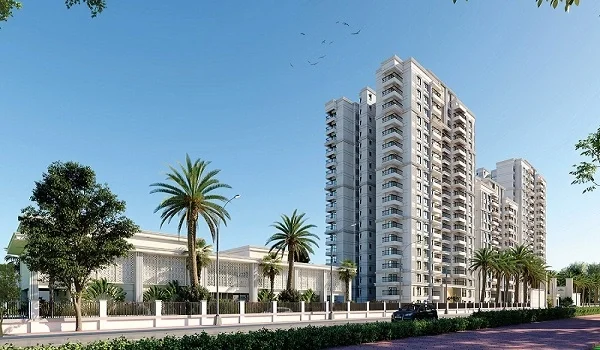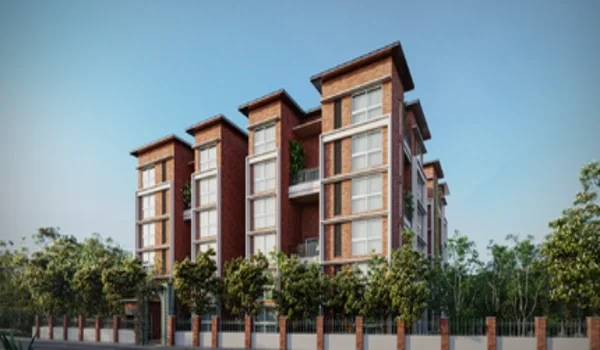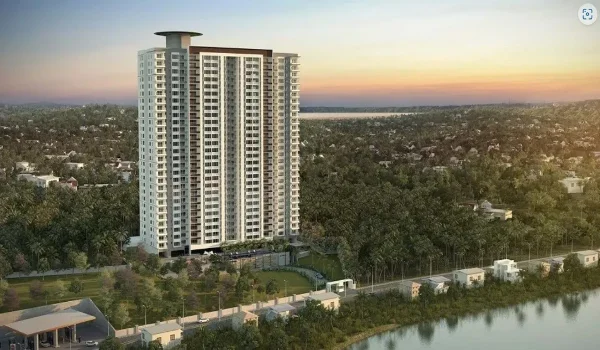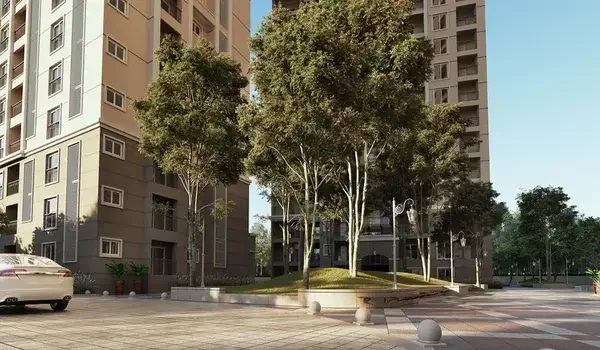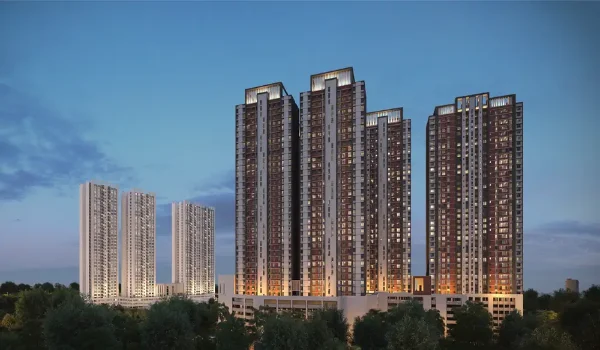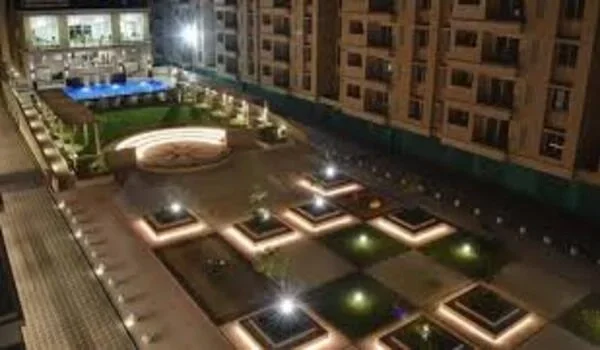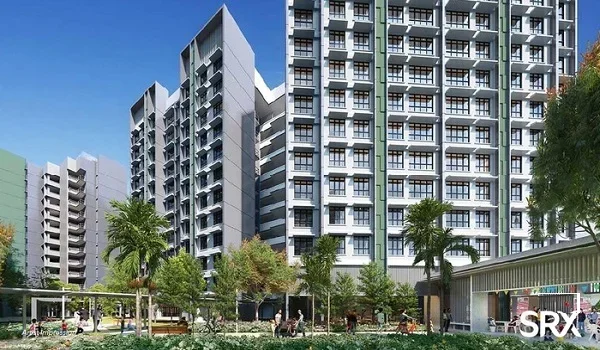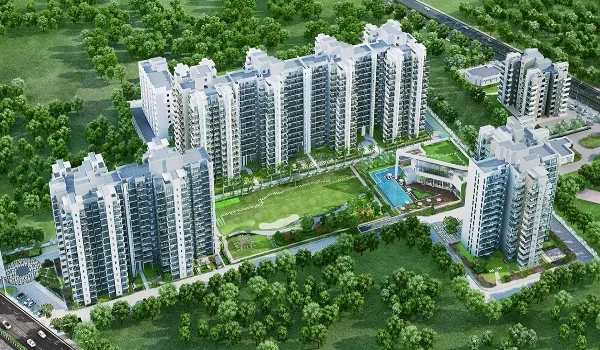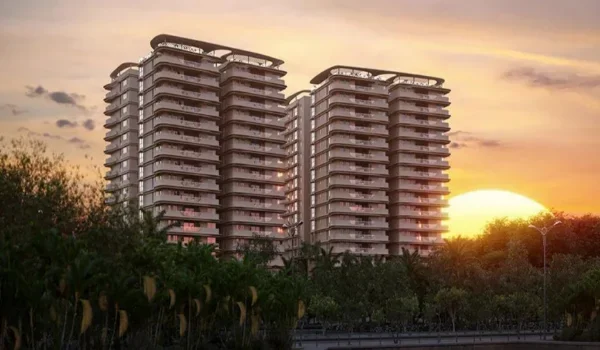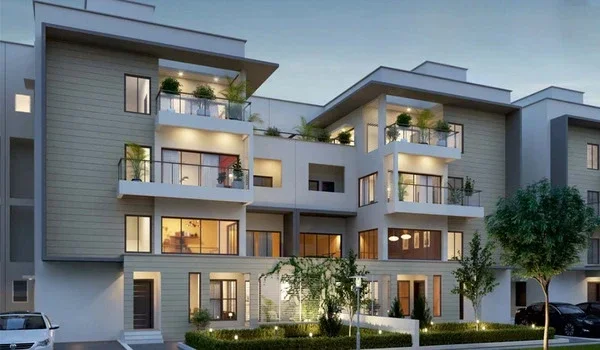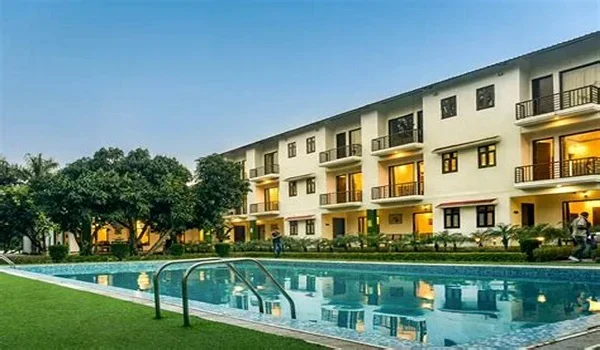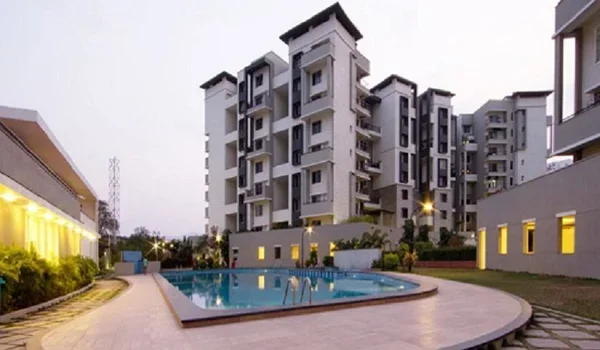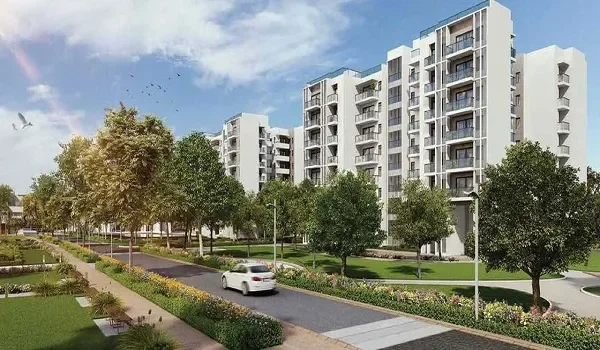
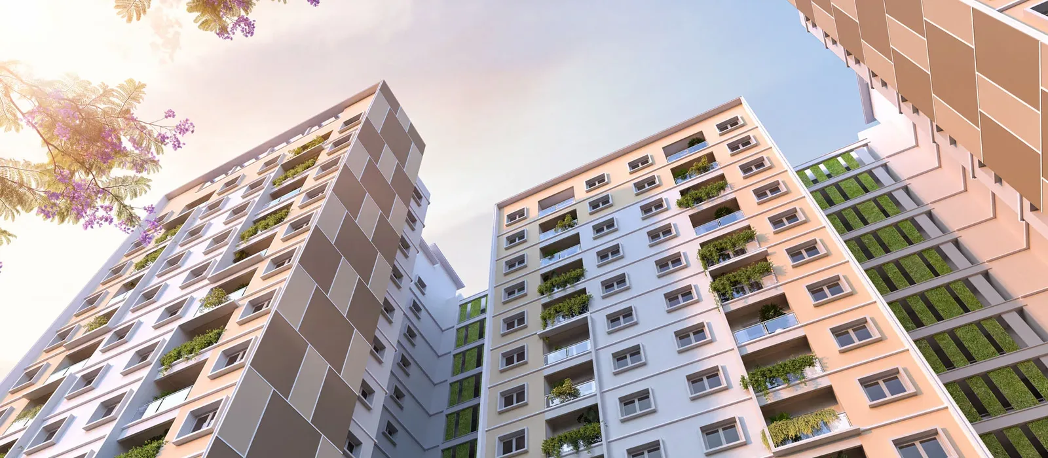
Nambiar Beverly Green - Exclusive Luxury Villa Community on Bannerghatta Road, Bangalore
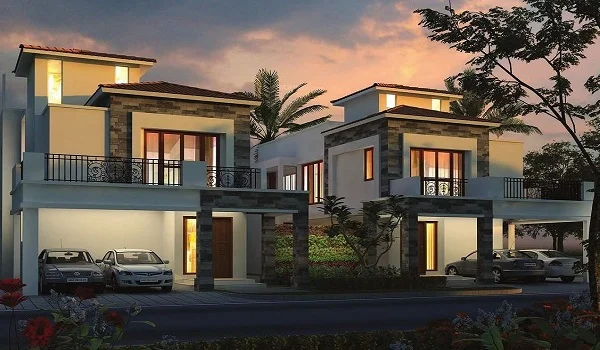
Nambiar Beverly Green is a luxurious Villa Community by Nambiar Builders, located at Bilwaradahalli, on Bannerghatta Road in South Bangalore. The total area of the project is 76 acres. Phase 1 spans over 36 acres and offers 298 units of 4 BHK villa homes. Buyers can choose villas in sizes between 3,732 and 4,638 sq ft. These Ground + 2 floor villas are built on plots ranging from 35 × 55 (1925 sq ft) to 40 × 63 (2520 sq ft). The price ranges from ₹5.48 CR to ₹6.82 CR.
The exact Nambiar Beverly Green location is Bilwaradahalli, on Bannerghatta Road (State Highway 87), South Bangalore, Karnataka 560083. The project site is ~ 3 km from the Bannerghatta Nature Camp. The project is also close to tech hubs of Electronic City (~ 15 km), Jigani Tech Park (~ 10 km) and Sarjapur Road (~ 26 km). The premise is close to top schools, colleges and hospitals.
Project Status:
- Waiting for RERA Approval
- EOIs for pre-booking open, starts at ₹5 Lakhs
For Quick Glance
| Total Land Area | 76 Acres |
| Phase 1 Area | 36 acres |
| Starting Price | ₹5.48 Cr onwards |
| Total Villas in Phase 1 | 298 |
| Villa Configuration | G+2, 4 bedrooms, private lift, Covered Parking |
| Clubhouse | 60,000 sq ft |
| Pre Launch Date | 10 August 2026 (tentative) |
| Launch Date | 20 August 2026 (tentative) |
| Completion Date | 31 December 2030 (tentative) |
| Possession Date | 15 January 2031 (tentative) |
Villa Types at Nambiar Beverly Green
Type A Villa (35 × 55 Plot | 1,925 sq ft Land):
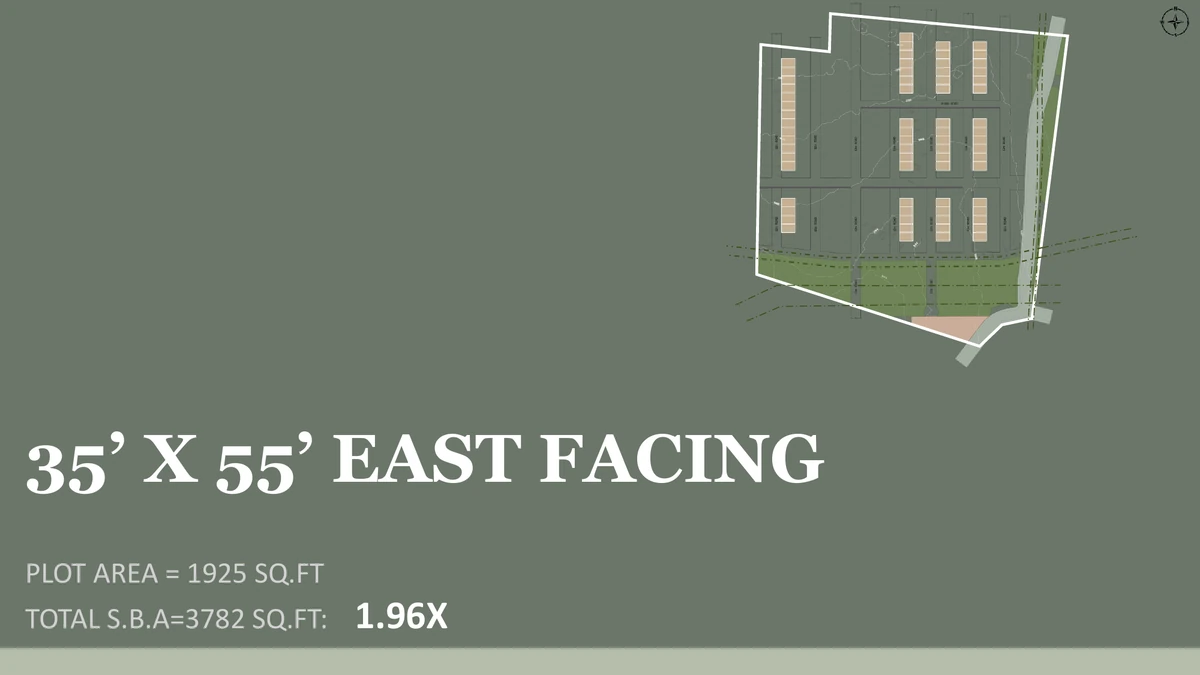
- East Facing: 3,782 sq ft (SBA)
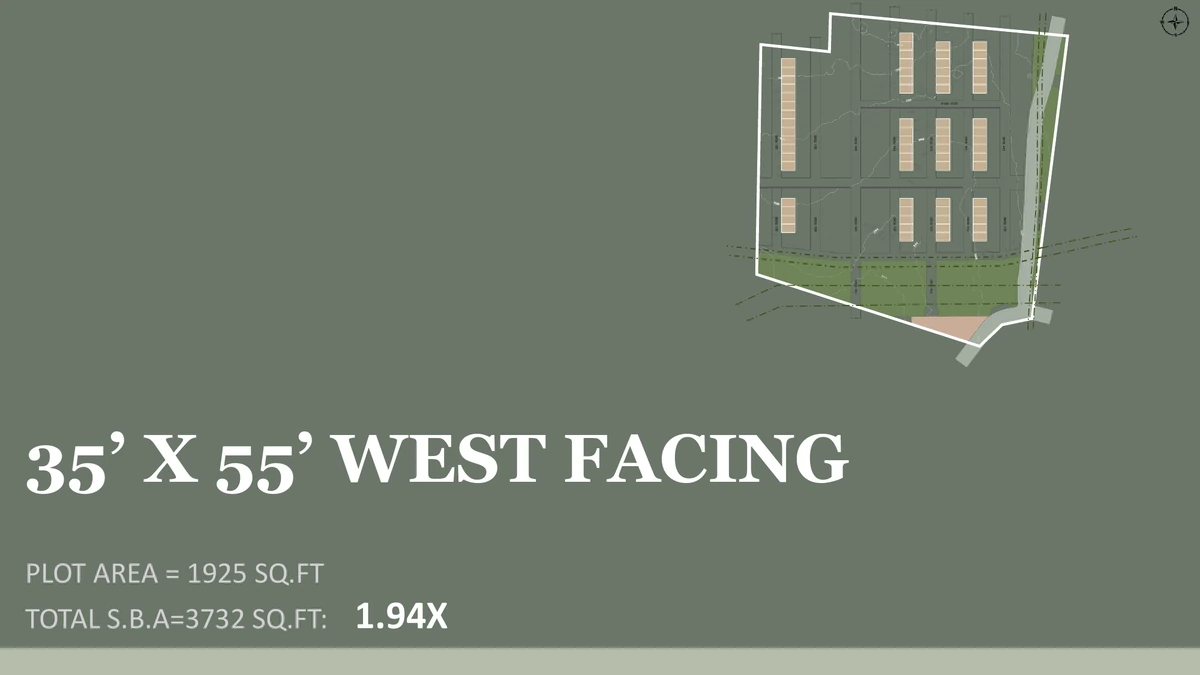
- West Facing: 3,732 sq ft (SBA)
- Layout Highlights: Approved G+2 structure, provision for private lift, outdoor deck, and 2 dedicated car parking spaces.
Type B Villa (40 × 63 Plot | 2,520 sq ft Land):
- Facing: 4,627 sq ft (SBA)
- West Facing: 4,638 sq ft (SBA)
- Layout Highlights: Approved G+2 structure, provision for private lift, extended outdoor deck, dedicated puja room, and 2 dedicated car parking spaces.
Why Choose villas from Nambiar Beverly Green? — USPs (Unique Selling Points)
1. Exclusivity Across 76 Acres of Low-Density Master Planning
Unlike dense high-rise projects, Beverly Green is a low-density luxury project set on a massive 76- acre land. Phase 1 opens with 36 acres and just 298 premium villa plots. This iconic plan guarantees vast open spaces, quiet residential avenues, and maximum privacy for every family.
2. Perfect Blend of Natural Serenity & Modern Urban Connectivity
Situated off Bannerghatta Road (SH-87) at Bilwaradahalli, the project offers a tranquil premises where residents can enjoy clean air and green vistas while staying seamlessly connected to:
- NICE Road [4.6 km] & Outer Ring Road [12 km]
- Kalena Agrahara Metro Station (Pink Line) [6.3 km] within a 10-minute drive.
- Key Work Hubs: Fast access to Electronic City [15 km], Jigani Industrial Area [10 km], and JP Nagar [8.5 km].
3. The marvel of G+2 Villa Architecture
Every plot comes with G+2 design layouts tailored to feature:
- Provision for private elevators and spacious outdoor decks.
- Dedicated puja room and two-car covered parking.
- Thoughtful planning with optimal Vaastu alignment, airflow, and natural light.
4. World-Class Resort-Style Amenities & Green Infrastructure
Designed around modern wellness and community living, the township features:
- Grand Clubhouse & Social Hub: Managed with hospitality-grade services for recreation and co-working.
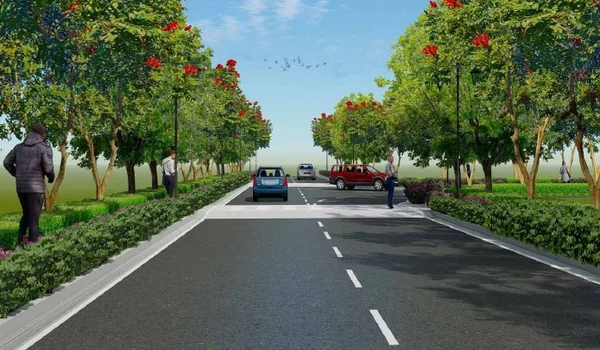
- Eco-Centric Infrastructure: Rainwater harvesting, solar power integration, underground power grids, and wide, tree-lined internal roads.
- Active Living Spaces: Temperature-controlled swimming pools, sports courts, fitness centers, and landscaped jogging tracks.
5. Transparent Pre-Launch Advantage with 100% Refundable EOI
Secure early-bird pricing and priority plot selection with total financial confidence:
- Pre-Launch Price: The per square foot price at pre-launch is ~₹13,499 / sq. ft.
- Risk-Free Booking: Expression of Interest (EOI) at ₹5 Lakhs is 100% fully refundable.
- Regulatory Compliance: K-RERA approval applied and progressing smoothly ahead of formal launch.
Brochure and Enquiries
The official Nambiar Beverly Green Brochure is a detailed guide detailing the 76-acre master plan, specifications, and layout designs of this villa project. Updated to reflect the latest Phase 1 master plan and regulatory design frameworks, the document acts as an authentic reference point for prospective homebuyers and investment analysts. The PDF brochure can be downloaded for free from this website.
About EOI Booking
The Expression of Interest (EOI) process for Phase 1 has begun. Buyers who register EOI early will receive priority unit allocation and special pre-launch offers during the official launch of the project. EOI booking can be completed through the official channel partner network.
- EOI Amount: ₹5 Lakh (Refundable)
Developer Profile: Nambiar Builders
Nambiar Builders is a trusted luxury real estate developer with a CRISIL A-/Stable credit rating. The firm has a strategic land bank of 310 acres. The group is currently developing over 18 million sq. ft. of premium residential space, with ongoing projects achieving a strong 70%+ pre-sales booking rate. Driven by high customer trust, the firm recently generated ₹900 CR in collections, with projected collections targeting ₹1,500+ crore for upcoming phases.
Project Highlights
-
Gated Villa Community
 Project Type
-
₹5.48 Cr* Onwards
 Starting Price
-
Pre-Launch
 Project Status
-
76 Acres
 Land Area
-
Nambiar Builders
 Builder
-
60,000 sq.ft.
 Clubhouse






-
35 × 55 and 40 × 63
 Villa Types
-
3,732 to 4,638 sq. ft
 Villa Size (SBA)
-
Phase 1: 298
 Total Units
-
Applied
 K-RERA
-
15 Jan 2031
 Possession





About Nambiar Beverly Green: A Villa Address on Bannerghatta Road
Nambiar Beverly Green Bannerghatta Road is a soon-to-be-launched gated villa community by Nambiar Builders on Bannerghatta Road in south Bangalore. The master development covers 76 acres, and Phase 1 opens with 36 acres and 298 villas.
What does Nambiar Beverly Green mean?
The name "Beverly Green" signifies eco-centric living, luxury, and timeless elegance. The project’s theme relies on a green, nature-centric lifestyle, where lush landscapes and open spaces surround the urban homes. This 76-acre premise is a luxury haven that blends modern designs with serene greenery. With world-class amenities and abundant fresh air, the project offers an elite, ‘green living’ away from urban chaos. Hence the name.
Why should you invest in Nambiar Beverly Green?
Nambiar Beverly Green is a premier low-density luxury villa project in South Bengaluru. Spanning a 76-acre master layout with 36 acres dedicated to Phase 1, it offers high-growth investment potential paired with an elite lifestyle. Key design and location advantages include:
- 100% Vastu-Compliant Villa Layouts: Every plot footprint and pre-approved G+2 design is planned to maximize space, natural light, and positive airflow.
- Ultra-Low-Density Master Plan: Phase 1 features only 298 exclusive villa plots across 36 acres, ensuring vast open greens, privacy, and low traffic.
- 76-Acre Eco-Sanctuary: Located just 3 km from the Bannerghatta Nature Camp, offering clean air and a quiet forest corridor setting.
- Spacious G+2 Custom Designs: Expansive Type A and Type B villas ranging from 3,732 to 4,638 sq. ft., equipped with private lifts, outdoor decks, and two-car parking.
- Direct Arterial Access: Situated along the Bannerghatta Road corridor, just 4.6 km from NICE Road for effortless transit across Bengaluru.
- Fast Workplace Connectivity: Quick access to major employment hubs including Jigani Industrial Area (10 km), Electronic City (15 km), and JP Nagar (8.5 km).
Why Buying a Built Villa Home is Better Than Buying a Plot
Buying a vacant plot gives you land, but buying a finished luxury villa gives you a ready home. A built villa lets you skip the stress of building from scratch while offering instant comfort and financial peace of mind. Key benefits include:
- Zero Construction Stress: Skip the hassle of getting permits, hiring contractors, tracking raw material costs, and dealing with building delays.
- Move in Right Away: Move into your new home immediately or rent it out right away to start earning rental income.
- Ready-to-Use Community: Enjoy immediate access to 24/7 security, a clubhouse, green parks, and working utilities from your very first day.
- Easier Home Loans: Banks usually offer higher loan amounts (up to 80–85%) for finished villas compared to raw plot purchases.
- Beautiful Neighborhood: Live in a well-planned community where every home matches in quality, design, and long-term property value.
Villa Types and Price
The Nambiar Beverly Green price (Base Price) varies from ₹5.48 CR to ₹6.82 CR across the Phase 1 release. The project’s indicative pre-launch price is ₹13,499 per sq. ft. of built-up saleable area. Following are the price details for each of the available villa configurations:
| Villa Footprint | Plot Area | Saleable Area | Starting Price |
|---|---|---|---|
| 35 × 55 | 1,925 sq. ft. | 3,732 – 3,782 sq. ft. | ₹5.48 Cr Onwards |
| 40 × 63 | 2,520 sq. ft. | 4,627 – 4,638 sq. ft. | ₹6.82 Cr Onwards |
Note: Pre-launch pricing remains subject to updates; prospective buyers may confirm the final cost sheet with the sales team.
Understanding the Villa Price
The price quoted for a villa is an all-inclusive figure with no hidden fees added later. It already covers the base property cost, infrastructure charges, preferential location charges (PLC), and 5% GST. When comparing this rate with other projects, buyers should ensure they are comparing total all-inclusive costs rather than simple base rates.
The table below details exactly which charges are covered inside the quoted price and which fees are payable at possession:
Cost Breakdown & Price Inclusion Table
| Cost Head | Amount / Rate | Included in Quoted Price? |
| Base Property Cost | ₹13,499 per sq. ft. of saleable area | Yes |
| Development & Infrastructure | ₹18.66 Lakhs – ₹23.19 Lakhs | Yes (Included) |
| Preferential Location Charge (PLC) | Nil on West-facing; up to ₹46.27 Lakhs on East-facing/Corner plots | Yes (Included where applicable) |
| GST | 5% | Yes (Included) |
| Registration & Stamp Duty | Applicable Karnataka government rates | No (Payable at registration) |
| First-Year Maintenance & Deposit | ₹48 per sq. ft. (incl. 18% GST) + equal corpus deposit | No (Payable at possession) |
How Plot-Facing Impacts Total Price
Plot orientation and location directly influence the final cost:
- West-Facing Plots (Base Price): West-facing non-corner plots carry zero Preferential Location Charges (PLC). These plots represent the starting price for both Type A and Type B footprints.
- East-Facing Plots: East-facing plots attract a PLC equal to the villa's infrastructure charge, increasing the overall cost.
- East-Facing Corner Plots (Top Price): East-facing corner plots on larger 40 × 63 plots carry a double PLC fee of up to ₹46.27 Lakhs, establishing the top end of the price range.
Because plot orientation significantly affects the final price, choosing between East and West facing is a key financial consideration. Buyers are encouraged to request a unit-specific cost sheet for their preferred plot number rather than relying on general price brackets.
Pre-Launch Pricing Terms
Official cost sheets will be issued once RERA registration is complete. Current prices are developer estimates and may increase or decrease at the official launch. Buyers can request a detailed cost breakdown for their chosen villa units to get the exact price details.
Villa Floor Plans
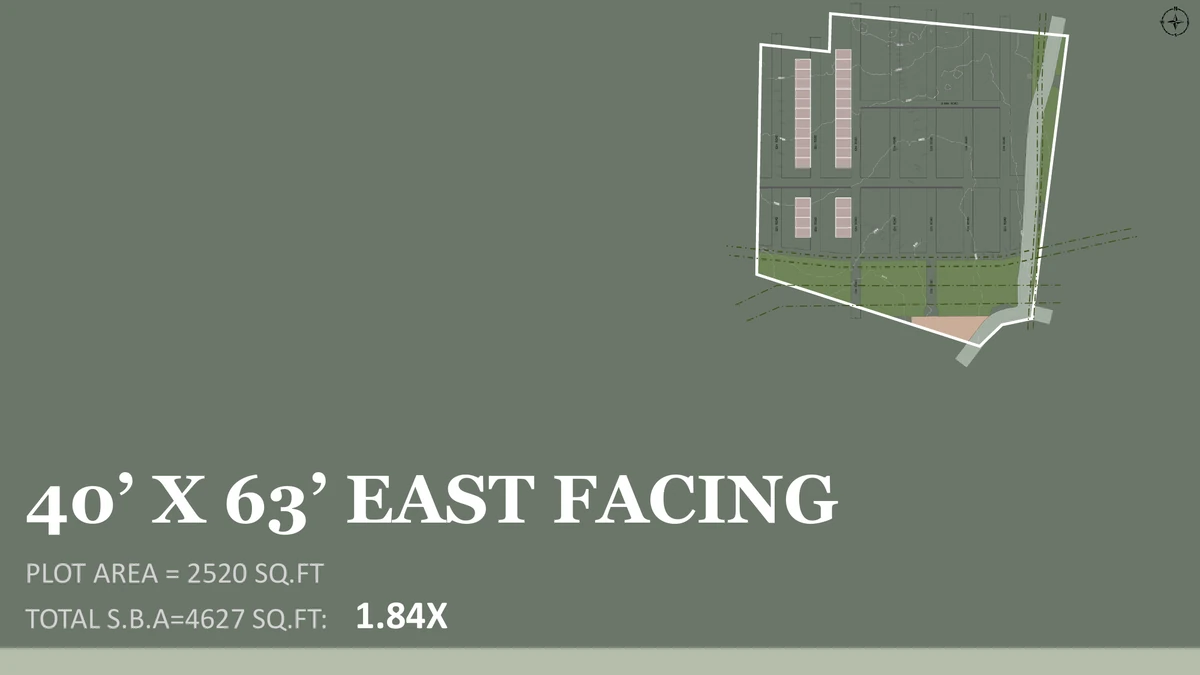
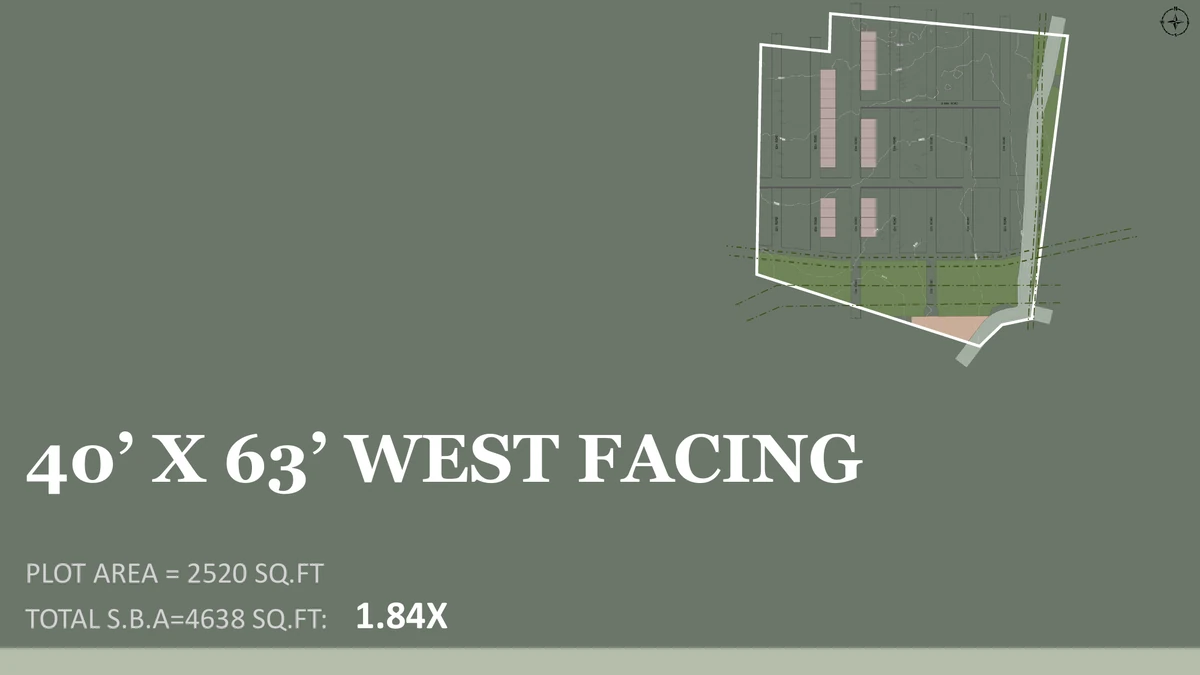
The Nambiar Beverly Green Floor Plan features layout plan of fully constructed G+2 luxury villas across plot sizes between 1925 sq ft and 2520 sq ft. Phase 1 offers four distinct layout options in both east-facing and west-facing designs. Here are the details,
| Villa | Plot Area | Saleable Area |
| 35 × 55 west facing | 1,925 sq.ft. | 3,732 sq.ft. |
| 35 × 55 east facing | 1,925 sq.ft. | 3,782 sq.ft. |
| 40 × 63 east facing | 2,520 sq.ft. | 4,627 sq.ft. |
| 40 × 63 west facing | 2,520 sq.ft. | 4,638 sq.ft. |
Layout and Floor Plan Design
Each villa at Nambiar Beverly Green features 3 thoughtfully planned levels (Ground + 2 Floors) designed for convenience, privacy, and modern family living. A private elevator connects all three floors, ensuring effortless daily access to every part of the home.
- Ground Floor: Features a spacious living and dining area, a modern kitchen, one guest bedroom, covered parking for two vehicles, and a dedicated driver's restroom.
- First Floor: Contains three private bedrooms positioned around a double-height ceiling open to the ground-floor living space below, creating a bright and airy atmosphere.
- Second Floor (Terrace Level): Designed for leisure and entertaining, this level includes a multipurpose room opening onto an open terrace, spaces for a yoga deck and BBQ zone, a utility area, and separate quarters for domestic help.
Available Villa Layout Variants
Below are the key floor plans for the four available villa options. Official building specifications and interior finishes will be published after RERA Approval.
Master Plan
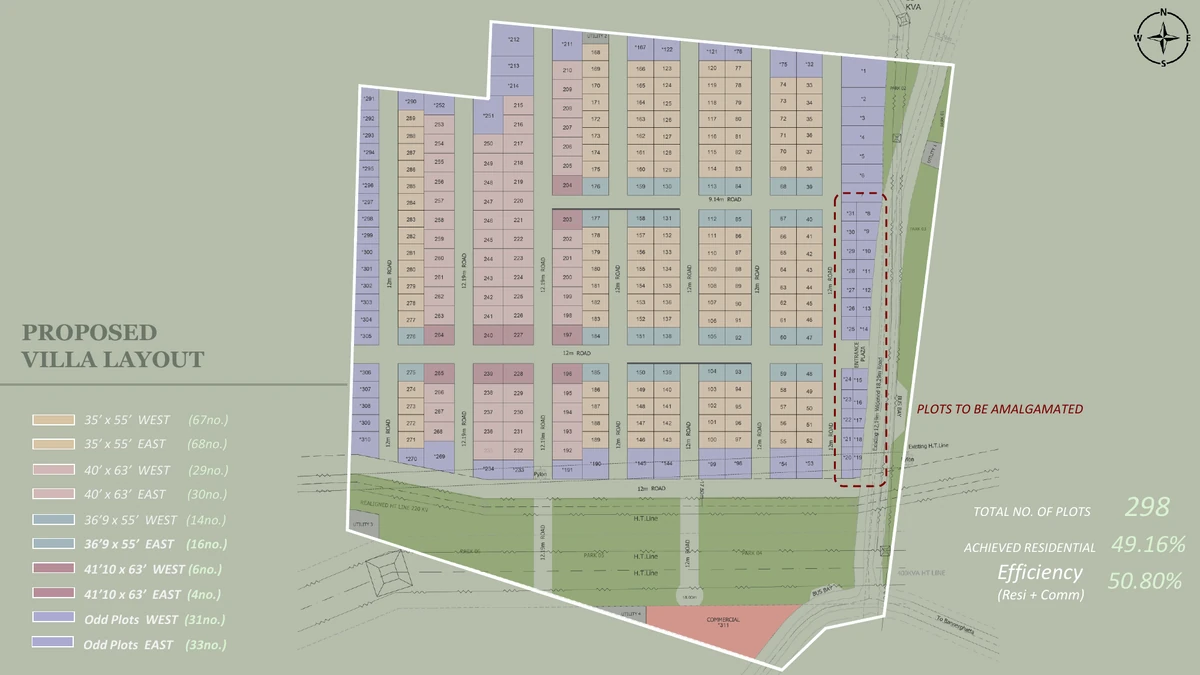
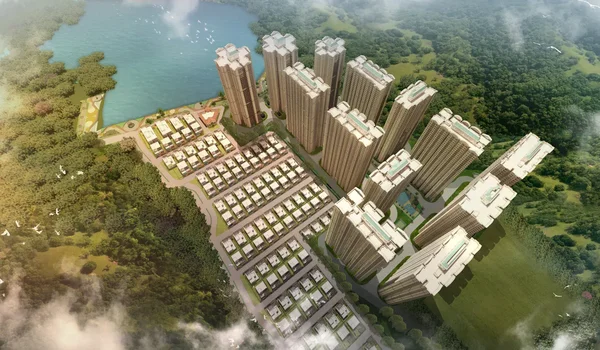
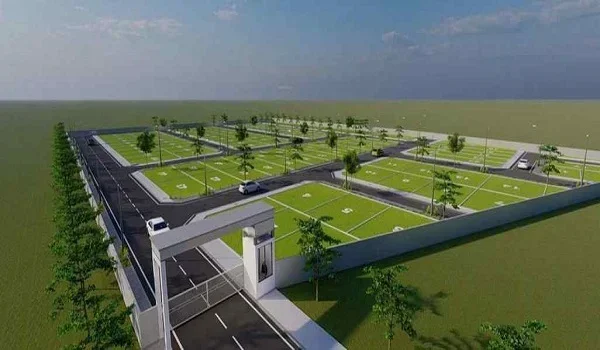
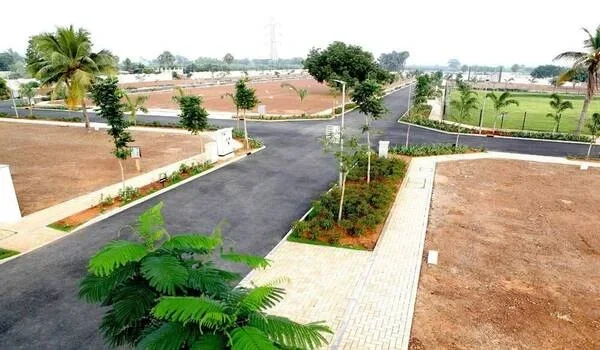

The Nambiar Beverly Green Master Plan is set over 76 acres and is themed to reflect a premier gated villa community. Phase 1 spans 36 acres and features 298 luxury villa plots, with about half the total acreage dedicated to wide internal roads, landscaped parks, open spaces, and retail facilities.
Master Plan Highlights at a Glance
- Total Acreage: 76 Acres overall (Phase 1 on 36 Acres).
- Residential Layout: 298 Exclusive Villa Plots in Phase 1.
- Open Space & Greenery: 6 Landscaped Parks along the southern boundary.
- Clubhouse: A 60,000 sq. ft. Duplex Clubhouse with indoor amenities.
- Infrastructure: 12m and 12.19m primary roads with 9.14m secondary roads.
- Convenience & Retail: Gate Entrance Plaza with dedicated bus bay and retail block.
Phase 1 Layout & Plot Types
Phase 1 offers a variety of plot sizes and layouts rather than a single uniform design. Among the 298 total plots, options include:
- Standard Plots: 135 plots of 35 × 55 ft and 59 plots of 40 × 63 ft, with an even mix of East and West-facing options.
- Slightly Wider Plots: 30 plots of 36'9" × 55' and 10 plots of 41'10" × 63'.
- Irregular & Corner Plots: 64 uniquely shaped plots along the boundary lines. These non-rectangular plots often provide additional garden space or wider street frontages for the same price.
Roads, Parks & Green Space
The community layout prioritizes smooth movement and outdoor greenery:
- Internal Road Network: Main loop roads are 12 m and 12.19 m wide, while secondary connecting streets measure 9.14 m.
- Landscaped Parks: Six dedicated parks run continuously along the southern boundary, creating a direct visual connection to the nearby green landscapes of Bannerghatta National Park.
- Utility Alignment: High-tension (220 kV) power lines have been rerouted strictly along the southern edge, keeping them completely away from all residential villa plots.
Entrance & Gate Facilities
The main gate is designed for seamless access and convenience:
- Public Plaza: A spacious entrance plaza welcoming residents and guests.
- Dedicated Bus Bay: An off-road pickup and drop-off zone ensuring school buses and cabs do not block main road traffic.
- Retail Space: An integrated commercial block at the entrance for everyday shopping and services.
Location and Connectivity
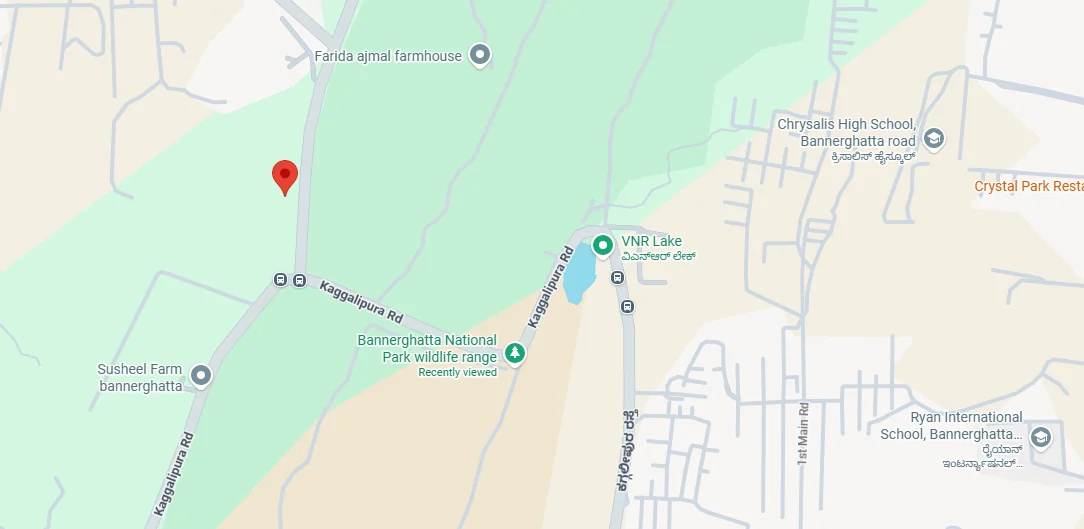
The Nambiar Beverly Green Address is Bilwaradahalli, Bannerghatta Road, South Bangalore 560083. The project site is around 3 km from the Bannerghatta Nature Camp (Jungle Lodges & Resorts). This location sits in the peaceful green corridor where city development meets the tranquil surroundings of the Bannerghatta National Park belt.
- Landmark: Bannerghatta Nature Camp (3 km)
- Latitude: 12.823744° N
- Longitude: 77.571837° E
- Micro-Market: Bilwaradahalli, Bannerghatta Road, South Bangalore
- Postal Head Office: Gottigere (Bangalore South Constituency)
Project Address
- Locality:Bilwaradahalli
- Road:Bannerghatta Road
- City:Bangalore
- State:Karnataka
- Country:India
- Zip Code:560083
Location Benefits of Nambiar Beverly Green
Choosing a home in the Bilwaradahalli–Bannerghatta belt offers a distinct advantage: expansive space, clean air, and peaceful living away from inner-city congestion, while keeping essential hubs accessible.
- 2 mins walk to Bilavaradahalli Cross Bus Stop (190 m)
- 8 mins to Ryan International School (3 km)
- 15 mins to Kalena Agrahara Metro Station (6.3 km - Pink Line)
- 30 mins to Electronic City IT Hub (15 km)
- 30 mins to Bannerghatta Nature Camp & Park Area
- 35 mins to Yelachenahalli / Silk Institute Metro Stations (12.5 km)
- Direct Connectivity to Gottigere, JP Nagar, and Bannerghatta Circle
- Surrounded by lush greenery along the National Park boundary
Transit & Connectivity Highlights
- Public Bus Network: The Bilavaradahalli Cross stop is 190 m away. Frequent BMTC services and airport routes (KIA-14A) operate regularly from nearby Bilavaradahalli (1.5 km) and Bannerughatta Circle (2.3 km).
- Namma Metro Access: The nearest operational Green Line stations are Yelachenahalli and Silk Institute (12.5 km). The closer Kalena Agrahara Metro Station (6.3 km) provides enhanced future connectivity.
- IT & Commercial Belts: Direct access via arterial roads connects residents to Electronic City (15 km) in about 30 minutes, alongside smooth routes into the JP Nagar and South Bangalore business zones.
- Airport Connectivity: Kempegowda International Airport is 68 km away via main arterial routes.
Social Infrastructure Near Nambiar Beverly Green
Top Schools (Within 10–35 Mins):
| School Name | Distance | Travel Time (Car / Bike) | Curriculum & Highlights |
| Ryan International School | 3.0 km | ~8 Mins | ICSE / CBSE; closest premier school |
| National Public School (NPS), JP Nagar | 8.3 km | ~21 Mins | CBSE; top-tier academic reputation |
| Delhi Public School (DPS) South | 13.0 km | ~34 Mins | CBSE; extensive sports & academic facilities |
Employment & IT Corridors:
| Business Hub | Distance | Travel Time | Focus / Key Benefit |
| Electronic City (Phases 1 & 2) | 15.0 km | ~30 Mins | Major IT/ITES and Tech Park Belt |
| Jigani Industrial Area | 9.5 km | ~20 Mins | Established Industrial & Corporate Zone |
| JP Nagar / Bannerghatta Tech Parks | 12.0 km | ~25 Mins | Commercial & Enterprise Offices |
Healthcare Excellence:
| Hospital Name | Distance | Key Specialty & Services |
| Apollo Hospitals, Bannerghatta Rd | 10.5 km | Multi-specialty tertiary care & emergency |
| Fortis Hospital, Bannerghatta Rd | 10.8 km | Advanced cardiology, neurology & surgical care |
| Vijayashree Hospital | 6.2 km | Multi-specialty family healthcare |
Leisure & Retail Destinations
- Bannerghatta Nature Camp / Zoo (3.0 km): Eco-tourism, safari, and outdoor nature retreat right nearby.
- Royal Meenakshi Mall (7.5 km): Premium multi-screen cinema, international retail brands, and food court.
- Vega City Mall (11.5 km): Major shopping, dining, and entertainment center in South Bangalore.
The Bannerghatta Road Corridor
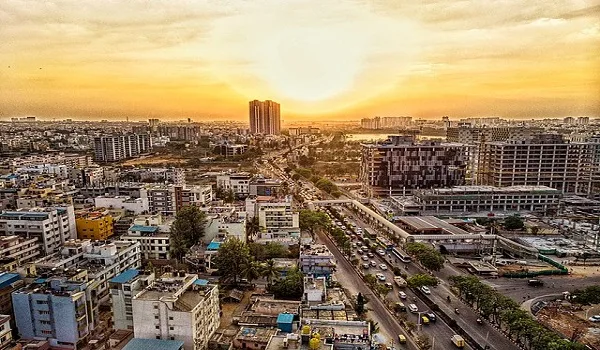
Bannerghatta Road serves as one of South Bangalore’s primary arterial transit corridors, extending directly out of central Bangalore down toward the protected greenery of Bannerghatta National Park. The corridor divides naturally into three distinct zones:
- Inner Stretch: High-density, fully built-out commercial and retail hub.
- Middle Stretch: Established high-rise residential zone anchored by major healthcare and education infrastructure.
- Outer Stretch: Emerging low-density corridor marked by expansive land parcels, growing greenery, and low-rise development.
Nambiar Beverly Green Bannerghatta Road is a 76-acre lush Villa Community in prime localities off Bannerghatta Road featuring modern triplex villa homes with resort-like amenities and facilities. This project is an excellent option to homebuyers seeking large villa space in the heart of Bangalor city.
Key Corridor Advantages for Homebuyers
- Direct Arterial Access: Provides a direct, straight-line route connecting South Bangalore's suburban residential belts straight into the Central Business District.
- Established Social Ecosystem: Hosts some of the city's top educational institutions, multi-specialty hospitals, and regional shopping malls along a single main road.
- Natural Green Backdrop: Borders the protected forest reserve around Bannerghatta National Park, preserving clean air and scenic surroundings at the southern terminus.
- Low-Rise Development Potential: The outer segment offers generous land layouts impossible to secure along the inner city stretches.
Important Corridor Considerations
- Peak-Hour Traffic Management: Commute times along Bannerghatta Road vary significantly between peak and off-peak hours. Driving the inbound route during morning rush hours provides the best real-world assessment of daily travel time.
- Transit Timelines: Namma Metro expansions and road-widening initiatives along the corridor are managed under ongoing municipal phases; updates should be verified against official BMRCL releases rather than speculative launch dates.
- Micro-Market Variations: Property values, guidance rates, and rental yields fluctuate along the length of the road—data from the inner commercial belt should not be confused with outer corridor figures.
Bilwaradahalli
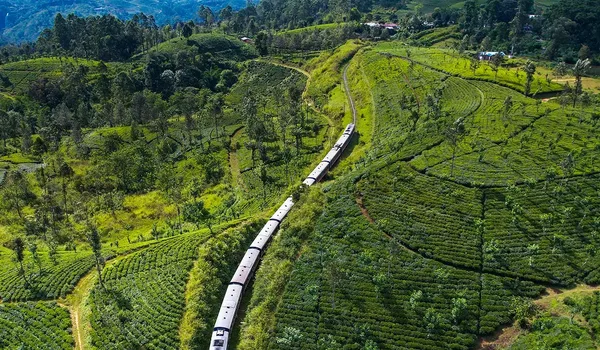
Bilwaradahalli is an emerging residential locality situated off Bannerghatta Main Road in South Bangalore (Pin Code: 560083). The area falls under the Gottigere Postal Head Office and the Bangalore South parliamentary constituency. Located approximately 3 km north of the Bannerghatta Nature Camp, Bilwaradahalli marks the transition where South Bangalore's urban development meets the green belt of Bannerghatta National Park.
Location Characteristics & Surroundings
- Low-Density Landscape: Unlike the heavily commercialized inner stretches of Bannerghatta Road, Bilwaradahalli features open land parcels, peaceful surroundings, and dense tree cover.
- Proximity to Nature: Positioned along the forest reserve boundary, the area offers cleaner air, reduced noise levels, and scenic natural views.
- Evolving Infrastructure: While quiet and residential, basic conveniences, retail stores, and primary bus stops are located throughout the immediate micro-market.
Who Bilwaradahalli Suits Best
- Space-Focused Homebuyers: Ideal for buyers seeking larger plots, independent homes, and low-rise living over high-density apartment towers.
- Nature Lovers: Families looking for a quiet home environment near the Bannerghatta National Park belt.
- Long-Term Investors: Buyers targeting an emerging South Bangalore location with future growth potential driven by surrounding infrastructure projects.
Connectivity & Key Distances
- Electronic City IT Hub: 15 km via major connecting routes (~30 minutes travel time).
- Kempegowda International Airport: 68 km via the Outer Ring Road / main arterial network (~2 hours travel time).
- Namma Metro Access: The nearest operational Green Line stations (Yelachenahalli and Silk Institute) sit 12.5 km away. The upcoming Kalena Agrahara station is located 6.3 km from the area.
- Public Transit: BMTC bus services operate from Bilavaradahalli Cross (190 m) and larger transit hubs like Bannerughatta Circle (2.3 km).
Buyer Checklist for Bilwaradahalli
- Commute Verification: Test daily travel routes during morning and evening peak hours to assess real-time traffic onto Bannerghatta Road.
- Legal Verification: Confirm survey numbers, local BBMP/BPA approvals, and title deeds with an independent advocate.
- Utility Infrastructure: Verify local water supply sources, sanitation systems, and power grid connections for specific plots or properties.
Bangalore

Bangalore, officially known as Bengaluru, is the capital of Karnataka. It is one of India’s primary economic hubs. Located on the Deccan Plateau at roughly 900 meters above sea level, the city enjoys a mild, comfortable climate year-round. It is widely recognized as India’s technology capital and is driven by robust IT services, aerospace, biotech, and a thriving global start-up ecosystem.
Infrastructure & Daily Living
- Connectivity & Transit: Travel across the city is smooth using Namma Metro and local BMTC buses. Major routes like the ORR and elevated expressways link the key IT hubs of the city. For domestic and international travel, Kempegowda International Airport provides seamless air connectivity.
- Social Infrastructure: The city offers excellent living with top schools, multi-specialty hospitals, popular shopping malls, and large green parks across every neighborhood.
- Real Estate Stability: Powered by consistent employment growth, Bangalore maintains one of India's most resilient and active residential real estate markets.
Why Homebuyers Choose Bangalore
- Strong Job Market: Continuous corporate expansion creates steady employment opportunities, allowing buyers to settle near major workplace corridors.
- High Market Liquidity: A mature resale market ensures stable long-term property value retention across market cycles.
- Diverse Housing Options: Driven by steady job growth, Bangalore remains one of India's most strong and active home buying markets.
South Bangalore & The Bannerghatta Road Advantage
South Bangalore represents one of the city's most established and greenest residential zones, with well-known localities like Jayanagar, JP Nagar, and the Bannerghatta Road belt.
- Established Social Hub: Bannerghatta Road functions as a major self-contained corridor lined with leading schools, hospitals, shopping malls, and corporate offices.
- Strategic Proximity: Provides direct, hassle-free access to Electronic City and the southern tech parks.
- Natural Surroundings: Moving south, this area transitions into a quiet, low-density green zone as it approaches Bannerghatta National Park.
Amenities
Nambiar Beverly Green Amenities include more than 60 sports, leisure and community amenities designed for resort-style living. It features a large 60,000 sq. ft. clubhouse and green open spaces across a 76-acre township. The layout features six continuous parks and private rooftop villa spaces.
Amenities Highlights at a Glance
- 60,000 sq. ft. Ultra-Luxury Clubhouse (Featuring a duplex layout & indoor amenities)
- 6 Continuous Landscaped Parks along the southern boundary
- Private Terrace Amenities in every villa (Yoga deck, dance floor, BBQ zone)
- Private In-Villa Elevators serving all 3 floors
- Entrance Plaza & Retail Block for daily shopping
- Dedicated Off-Road Bus Bay for safe school and staff transport
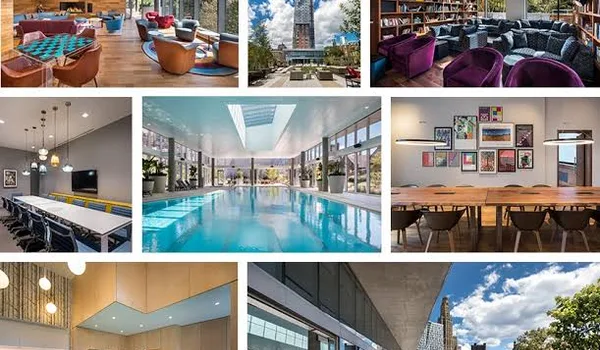 60,000 Sq.Ft. Clubhouse
 Six Landscaped Parks
 12 m Internal Roads
 Entrance Plaza
 Dedicated Bus Bay
 Retail at the Gate
 Private Lift
 Terrace Floor
 Multipurpose Room
 Celebration Terrace
 Wellness & Yoga Deck
 Dance Deck
 Barbeque Zone
Community & Township Facilities
Built across 76 acres, the premise offers wide open spaces, smooth traffic flow, and safety:
- Wide Internal Roads: Primary loop roads measure 12 m and 12.19 m wide, with 9.14 m secondary roads ensuring easy two-car passage, sidewalks, and tree-lined avenues.
- Green Park Belt: Six continuous parks run along the southern boundary, facing the natural forest view toward Bannerghatta National Park.
- Entrance Plaza & Retail Hub: Includes a dedicated shopping block for daily necessities and a safe bus bay so buses and cabs pick up off the main road.
- Smart Power Utility Line: High-tension (220 kV) power lines have been realigned along the outer boundary, keeping them completely away from villa homes.
Grand 60,000 sq. ft. Clubhouse Experience
The central community hub is a spacious 60,000 sq. ft. building designed across two levels (duplex format) to host indoor sports, leisure, and social activities:
- Spacious Duplex Design: Offers ample room for indoor games, community gatherings, and fitness activities.
- Indoor Leisure: Built to serve as the main social hub for residents of all age groups.
Private Second-Floor Terrace Amenities (In Every Villa)
In addition to community facilities, every villa is designed with a dedicated private terrace on the second floor for personal health, social events, and relaxation:
- Wellness & Fitness: Dedicated yoga deck and wellness space.
- Entertainment & Social: Celebration terrace, dance deck, and barbecue zone for home gatherings.
- Multipurpose Room: A flexible indoor room opening directly onto the open terrace.
- Convenience & Utility: Helper room with bath, utility zone, and a private lift serving all three levels for easy access.
RERA, Approvals & Legal Documentation

Nambiar Beverly Green has applied for RERA registration with the Karnataka RERA Board and is awaiting final approval. As required by law under Section 3 of the RERA Act, formal bookings and sales agreements will only begin after the official K-RERA registration number is issued.
- K-RERA Registration Status: Applied (Approval expected by 20 August 2026)
- Official RERA Number: Pending allotment (No number exists yet)
- Pre-Launch Period: Begins 10 August 2026
- Official Launch Date: Planned for 20 August 2026 (Post-RERA approval)
- Verification Portal: Details can be verified on the official website (rera.karnataka.gov.in) once published.
Why RERA Registration Matters for Buyers
A valid RERA registration converts marketing details into legally enforceable commitments:
- Securing Project Fund: 70% of all funds collected from buyers are deposited into a dedicated bank account used strictly for project construction.
- Legally Enforceable Timelines: Stated completion and possession dates become legally binding under statutory rules, protecting buyers against delays.
- Sanctioned Plan Assurance: Home sizes, layout designs, and promised amenities cannot be altered without buyer consent.
Home Loan Approvals & Partner Banks
- Current Status: Bank panel approvals for home loans are processed only after a project receives its official K-RERA registration.
- Pre-Approval Advice: Buyers can secure an individual in-principle home loan eligibility check based on personal income today. Formal loan disbursements for the property will begin once project-level bank approvals are finalized.
Project Identity & Land Overview
- Developer: Nambiar Builders
- Project Name: Nambiar Beverly Green
- Total Master Plan Area: 76 Acres (Phase 1 covers 36 Acres)
- Location: Bilwaradahalli, off Bannerghatta Main Road, Bangalore 560083
- Developer Indicative Possession Target: January 2031 (Final possession timeline will be legally fixed on the K-RERA certificate)
Channel Partner & Regulatory Compliance
Under the Real Estate Regulation and Development Act (RERA), any channel partner marketing or facilitating the sale of a RERA-registered property must hold an independent agent registration.
This website is managed by an authorized channel partner. In full compliance with regulatory guidelines, our official K-RERA agent registration number will be prominently displayed on this page and in the website footer as soon as the project receives its official K-RERA approval.
Nambiar Beverly Green Construction and Project Status

Nambiar Beverly Green is currently in its pre-launch stage. Nambiar Builders has released the Phase 1 layout, four villa floor plans, starting price details, and a broad project timeline.
The project's K-RERA registration has been applied for, with final approval expected by 20 August 2026. The developer plans to host the official launch on 20 August 2026 right after RERA approval is secured. Every home sold will be a fully built, 3-level (G+2) luxury villa handed over complete to the owner.
Actionable Steps for Buyers Right Now
- Express Interest Early: You can submit an Expression of Interest (EOI) starting from ₹5 lakh to secure your preferred plot location and villa direction. This amount is 100% refundable if you decide not to move forward before signing the formal agreement.
- Compare Villa Plans: Review the four villa layouts and compare built-up areas. The initial indicative price is set at ₹13,499 per sq. ft. of saleable built-up area (calculated on the house size, not the land plot). Note that east-facing or premium plots carry a Preferential Location Charge (PLC).
- Track RERA Status: Check the official website (rera.karnataka.gov.in). Official RERA registration is expected by 20 August 2026, which will legally lock in all final dimensions, prices, and possession dates.
- Start Legal Due Diligence: You can share the property survey numbers and land details with your lawyer early to review title documents before formal booking.
Project Timeline & Development Milestones
The table below outlines the project stages and official dates announced by the developer. Final construction timelines will be legally fixed on the K-RERA registration certificate.
| Project Stage | Current Status / Target Date | What It Means for You |
| Phase 1 Villa Plans | Completed | Floor plans and layouts are available to view. |
| Price Announcement | Completed | Starting rate of ₹13,499/sq. ft. on built area. |
| Expression of Interest (EOI) | Open Now | Reserve your preferred villa from ₹5 lakh (100% refundable). |
| Pre-Launch Period | 10 August 2026 | Early preview period for interested buyers. |
| K-RERA Approval | Expected 20 August 2026 | Official government registration pending allotment. |
| Official Launch | Planned 20 August 2026 | Formal bookings open post-RERA approval. |
| Completion Target | 31 December 2030 | Developer's target for construction completion. |
| Handover / Possession | 15 January 2031 | Developer's target for final key handover. |
Nambiar Builders

Nambiar Builders is a Bangalore-based real estate developer founded in 2009 by brothers Rajesh, Ramesh, and Ratheesh Nambiar. Operating from its main headquarters in Marathahalli, the firm functions as an independent, single-entity development company focused on building large-scale residential communities.
Key Completed & Ongoing Projects
The developer has established a strong presence in East Bangalore, particularly along the Sarjapur Road belt, with several major developments:
- Nambiar Bellezea: A 110-acre gated villa community off Sarjapur Road.
- Nambiar District 25: A 100-acre township development off Sarjapur Road.
- Nambiar Ellegenza: A modern residential villa layout offering independent homes.
- Nambiar Millennia: A contemporary gated apartment complex with shared lifestyle amenities.
Expertise in Large-Format Communities
Building a horizontal villa township requires a very different skill set than constructing high-rise apartment towers. Across its portfolio, Nambiar Builders focuses heavily on multi-acre master plans. Managing developments spanning 70 to 110 acres involves dedicated expertise in laying wide internal roads, setting up primary power lines, creating integrated green parks, and building large central clubhouses.
How to Assess the Developer's Track Record?
Because every new project takes time to build, the most practical way for home buyers to evaluate quality is by looking at what the builder has already delivered:
- Visit Existing Projects: Visit an established community like Nambiar Bellezea to see the real quality of the construction, roads, and landscaping.
- Talk to Current Residents: Ask living-in homeowners about their overall handover experience, water management, and community maintenance.
- Check Official Records: Verify past and current project filings on the official Karnataka RERA portal (rera.karnataka.gov.in) for clear legal details.
Nambiar Beverly Green Rate per Sq.Ft. Analysis
Comparing this project fairly against anything else turns on one number: ₹13,499 per sq.ft. applies to the saleable area of the villa, not to the plot beneath it. Villas here are built to roughly twice their plot area, so applying the rate to the land instead of the house understates the price by about half, a ₹2.6 Cr answer where the real one is ₹5.5 Cr. The two areas are set side by side in the table below so that the distinction is unmissable.
| Configuration | Plot Area (land) | Saleable Area (the priced quantity) | Rate Applied |
| 35 × 55 west facing | 1,925 sq.ft. | 3,732 sq.ft. | ₹13,499 / sq.ft. of saleable area |
| 35 × 55 east facing | 1,925 sq.ft. | 3,782 sq.ft. | ₹13,499 / sq.ft. of saleable area |
| 40 × 63 east facing | 2,520 sq.ft. | 4,627 sq.ft. | ₹13,499 / sq.ft. of saleable area |
| 40 × 63 west facing | 2,520 sq.ft. | 4,638 sq.ft. | ₹13,499 / sq.ft. of saleable area |
Worked on that basis, a 35 × 55 villa is quoted from about ₹5.48 Cr and a 40 × 63 from about ₹6.82 Cr, with Phase 1 topping out at ₹7.29 Cr. On the developer's side of the transaction those quoted figures are all-in: the development and infrastructure charge is inside them, so is any preferential-location charge the plot attracts, and so is 5% GST. Extra to them are registration, stamp duty and maintenance.
Two things follow. First, a plotted project's land rate is not a fair comparison, the two measure different things, and a plot rate on this corridor is not the same market as a villa saleable rate. Second, when another villa project's per-sq.ft. figure is handed to you, ask what it is applied to and what it includes before you treat it as cheaper.
Rates are indicative and subject to change. What the final figure depends on is the villa's saleable area, its facing, whether it is a corner plot, and its position within the Phase 1 layout. Ask for the sheet on a specific plot number rather than on a bracket, and once the K-RERA-registered cost schedule exists, treat that as the binding version.
Payment Plan Structure
A formal payment schedule for Nambiar Beverly Green project will be published once the project receives its official K-RERA registration.
Since the investment involves buying a fully built 3-level (G+2) villa—not just a plot of land—payments naturally follow the step-by-step construction of your house.
Typical Construction-Linked Payment Timeline
On RERA-registered villa projects in Karnataka, payments are split into clear construction milestones rather than fixed dates:
- Booking Deposit: A small initial amount paid with your booking application.
- Agreement Signing: Paid when signing the formal Agreement to Sale after RERA registration.
- Construction Slabs: Smaller installment payments triggered as key physical stages are completed (Foundation, Floor Structures, Roof Slabs, Brickwork, Plastering, and Final Finishing).
- Final Handover & Registration: The remaining balance paid upon key handover, along with government stamp duty, registration fees, and maintenance deposits.
Important Checklist for Home Buyers
When reviewing your payment agreement, keep these key points in mind:
- Demand Event-Based Milestones: Ensure every installment request is tied to an actual physical construction stage (like completion of the 1st floor slab) rather than a calendar date.
- Check Inclusive Costs: Clarify which charges are included in the base rate (GST, infrastructure fees, and preferential location charges) and which are billed separately (stamp duty, registration fees, and corpus funds).
- Verify Escrow Account Details: Ensure all payments are made directly to the official RERA-designated escrow bank account for the project.
- Wait for RERA Before Full Payment: Do not pay large booking advances beyond a fully refundable Expression of Interest (EOI) until official K-RERA approval is granted.
The framework above illustrates K-RERA-compliant construction-linked plans in general. No milestone-wise schedule of its own exists yet in published form for Nambiar Beverly Green; it will be fixed in the K-RERA-registered Agreement to Sale. Verify at rera.karnataka.gov.in before signing.
EOI and Allotment Process
An Expression of Interest (EOI) allows prospective buyers to reserve a priority spot in the allotment queue for Phase 1 at Nambiar Beverly Green during the pre-launch phase. Because the project is currently in its pre-RERA stage (with K-RERA approval expected by 20 August 2026), an EOI serves strictly as an advance preference token—not a formal booking or sale agreement.
3-Step Buyer Journey to Home Ownership
- Submit an enquiry to receive the Phase 1 layout, four villa floor plans, plot sizes, and an indicative cost breakdown. All pre-launch figures are developer-provided proposals and will be finalized upon RERA registration.
- Step 2: Submit an Expression of Interest (EOI)
Select your preferred villa size and direction (east or west facing). EOIs are accepted starting from ₹5 lakhs to secure your queue placement ahead of the official launch.
- Step 3: Official Allotment & Agreement Signing
Once K-RERA registration is granted (expected by 20 August 2026), official plot allotments will be offered in priority order. You will then sign the registered Agreement to Sale, which legally fixes the price, payment timeline, and completion date.
EOI Deposit & Refund Terms
| Villa Dimensions | Starting EOI Amount | Refund Terms |
| 35 × 55 & 40 × 63 | From ₹5 Lakh | 100% Refundable if you choose not to proceed at any point before signing the formal agreement. |
Note: The deposit starts "from ₹5 lakh" depending on the villa size selected. Always confirm the exact EOI amount for your specific unit.
What an EOI Does vs. What It Does Not Do
What It DOES:
- Secures your position in the priority queue for Phase 1 allotment.
- Records your preferred villa footprint, plot direction, and layout choice.
- Gives you first access to finalized cost sheets and plot selection at launch.
What It DOES NOT Do:
- It does not lock in a specific plot number or guarantee a fixed price (rates remain indicative until launch).
- It does not count as a legal booking or sale deed.
- It does not replace RERA registration; legal binding occurs only after approval.
Important Checklist Before Paying an EOI
- Get Terms in Writing: Ensure your payment receipt clearly states the payee name, project title, exact deposit amount, and the 100% full-refund clause before signing.
- Verify Adjustment Terms: Confirm in writing whether your EOI deposit will be adjusted directly into your down payment upon allotment.
- Avoid Early Bookings: Do not make full booking payments or sign sales contracts until official K-RERA registration details are published on rera.karnataka.gov.in.
Taxes & Statutory Charges
All prices quoted for Nambiar Beverly Green reflect the base villa cost. Under Karnataka and Central Government tax laws, statutory taxes and registration fees are calculated over and above the property cost.
Note: The only exception is GST (5%), which is already included in the quoted villa price because it is sold as an under-construction home.
Breakdown of Applicable Taxes & Charges
| Charge Type | Prevailing Rate | How It Is Applied |
| GST | 5% (Included) | Included directly in the quoted villa price. |
| Stamp Duty | 5% – 6.6% | Calculated on the higher value between the agreement price or government guidance value. |
| Registration Fee | 1% | Paid to the state government at the time of sale deed registration. |
| TDS (Income Tax) | 1% | Applicable under Section 194-IA for property purchases valued above ₹50 Lakh. |
| BBMP Cess & Surcharges | As Applicable | Standard local municipal levies applied at registration. |
| Maintenance & Corpus Fund | ₹48 per sq. ft. | Covers first-year maintenance (including 18% GST) plus an equal initial deposit amount. |
Important Buyer Note
Statutory government fees, stamp duties, and tax rules are subject to periodic legal updates. Home buyers are advised to verify exact calculations with a qualified legal advisor or chartered accountant prior to executing the sale deed.
Post-RERA Approval Roadmap
Once the Karnataka Real Estate Regulatory Authority (K-RERA) grants official registration approval for Nambiar Beverly Green, the project transitions from pre-launch to formal sales.
Below is the step-by-step roadmap of what happens immediately following registration approval (expected by 20 August 2026):
Step-by-Step RERA Approval Timeline
1. Official Certificate & Details Published:
The official K-RERA registration number, government-approved layout plan, RERA escrow bank details, and legally binding possession date will be published live on rera.karnataka.gov.in.
2. Site-Wide Registration Disclosures:
The official RERA registration number will be updated across all website pages, marketing brochures, and footers for full public transparency.
3. Priority EOI Conversion:
Existing Expression of Interest (EOI) holders will be contacted within 24 hours to select their formal villa plot based on their queue priority.
4. Release of RERA Sale Agreements:
Official Karnataka RERA-compliant Agreement to Sale documents will be issued for execution, fixing all final costs and delivery timelines.
5. Partner Bank Approvals:
Leading financial institutions and banks will initiate formal project empanelment, enabling buyers to secure home loan sanction letters and loan disbursements.
6. Channel Partner Disclosure:
Our official K-RERA agent registration number will be published in the website footer disclosures alongside the project registration details.
7. Quarterly Public Progress Reports:
The developer will begin mandatory quarterly construction progress updates on the government portal, allowing buyers to monitor project milestones transparently.
Frequently Asked Questions
1. Am I buying a plot or a finished house?
This is planned as a fully built 3-level (G+2) villa, to be handed over complete by Nambiar Builders, including ownership of the underlying land plot.
2. Is the ₹13,499 per sq. ft. rate calculated on the land size or house size?
The indicative rate is calculated on the villa's total built-up saleable area (around 3,732 to 4,638 sq. ft.), not on the land plot size.
3. What is included in the quoted price and what costs extra?
The base rate is stated to include basic development fees and 5% GST. Stamp duty, registration fees, government surcharges, and first-year maintenance (around ₹48 per sq. ft. plus a deposit) are billed separately. Buyers should confirm the current inclusions in the official cost sheet.
4. Why are east-facing villas priced higher?
East-facing and corner plots are planned to carry a Preferential Location Charge (PLC). Standard west-facing, non-corner plots are not expected to carry this charge, and set the starting base price.
5. What is the current RERA status, and can I make a payment now?
K-RERA registration has been applied for and is pending approval, targeted for around 20 August 2026. At this stage, only a refundable Expression of Interest (EOI) deposit, from around ₹5 lakh, can be submitted. Full booking payments should not be made until official RERA registration is issued.
6. What is the official possession date?
The developer's estimated completion target is around 31 December 2030, with possession targeted for around 15 January 2031. The legally binding possession timeline will be fixed on the official K-RERA certificate.
7. What amenities are included in the master plan?
The community is planned to feature a 60,000 sq. ft. central clubhouse, six continuous green parks, and an entrance plaza. Specific indoor clubhouse facilities will be detailed at launch.
8. How well-connected is the location to daily utilities?
The project is off Bannerghatta Road, around 3 km from major schools and around 5.9 km from hospitals. Nagasandra-bound Green Line Metro stations are around 12.5 km away, and Kempegowda International Airport is around 68 km away.
9. Who is the developer behind this project?
Nambiar Builders is an independent Bangalore real estate developer founded in 2009 by Rajesh, Ramesh, and Ratheesh Nambiar, known for multi-acre villa communities such as Nambiar Bellezea and Nambiar Ellegenza.
10. What key steps should I take before committing?
Verify the official K-RERA registration portal, have a property lawyer review the land survey numbers and title deeds, secure a written receipt with a full refund clause for the EOI deposit, obtain a plot-specific cost sheet, and check peak-hour traffic conditions on Bannerghatta Road.
11. How can I download the brochure or schedule a site visit?
Submit an enquiry form on this page to receive the official floor plans, Phase 1 layout, and indicative price sheets, or to arrange a site visit.
Note: Visit our exclusive the Nambiar Beverly Green FAQs page for detailed answers about project’s developer, villa layouts, pricing, location, K-RERA status, and the complete buying process, with direct links to detailed guides.
Explore Nambiar Beverly Green






Nambiar Beverly Green Blog