Nambiar Beverly Green Villa Terrace Level
Everything on this list occupies one level of the house: a multipurpose room or hall opening onto a celebration terrace, a wellness terrace, a yoga deck, a dance deck, a barbeque zone, a utility terrace and the domestic-help room with its own bath. The second floor of every villa at Nambiar Beverly Green is terrace, all of it, not a portion. And a private lift serves all three levels, this one included, which is the detail that makes the rest of it count. Reach a top floor by stair and you use it twice a year; reach it by lift and you use it on a Tuesday evening.
There is a shared building on record, a 60,000 sq.ft. clubhouse including a duplex and indoor amenities, but the schedule of what is inside it has not been released. That single gap is why this page matters more than most on this site: with the clubhouse undescribed, the terrace floor is the shared-life provision a buyer can actually read and actually judge today. It is also delivered privately, house by house, rather than collectively to everyone at once, which is a genuinely different proposition. The argument for it deserves to be made properly, weaknesses included, and that is what follows.
For the shared outdoor realm, see the parks and landscape page. The two floors below this one are drawn on the villa plans, and the schedule of the house is on the specifications page.
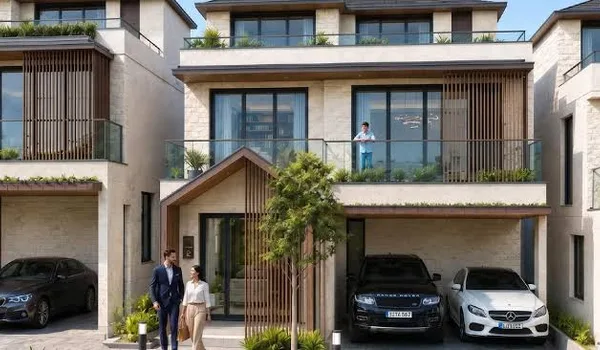
What’s on the Second Floor
- Multipurpose room / hall, the one enclosed, weatherproof volume on the floor.
- Celebration terrace, the large open deck the multipurpose room opens onto.
- Wellness terrace, a quieter open area, separate from the celebration side.
- Yoga deck.
- Dance deck.
- Barbeque zone, outdoor cooking, deliberately away from the kitchen and the bedrooms.
- Utility terrace, the working part of the floor.
- Domestic-help room with its own bath.
- Private lift arriving on this level, as it does on the other two.
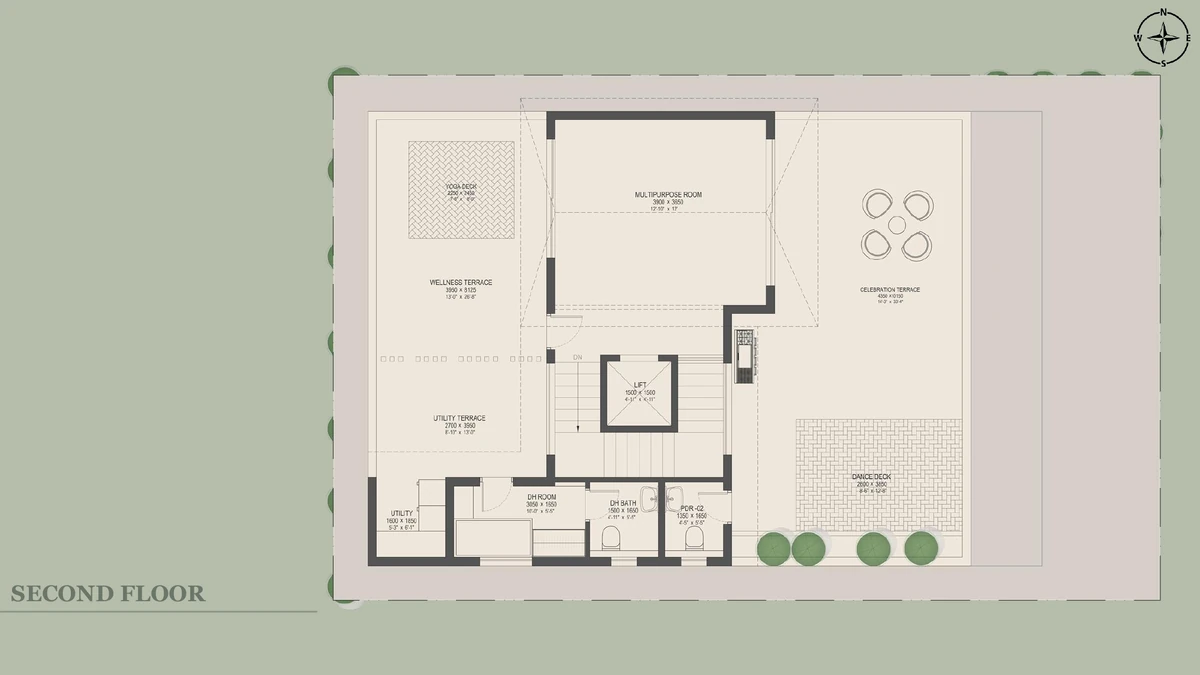
40 × 63 East-facing
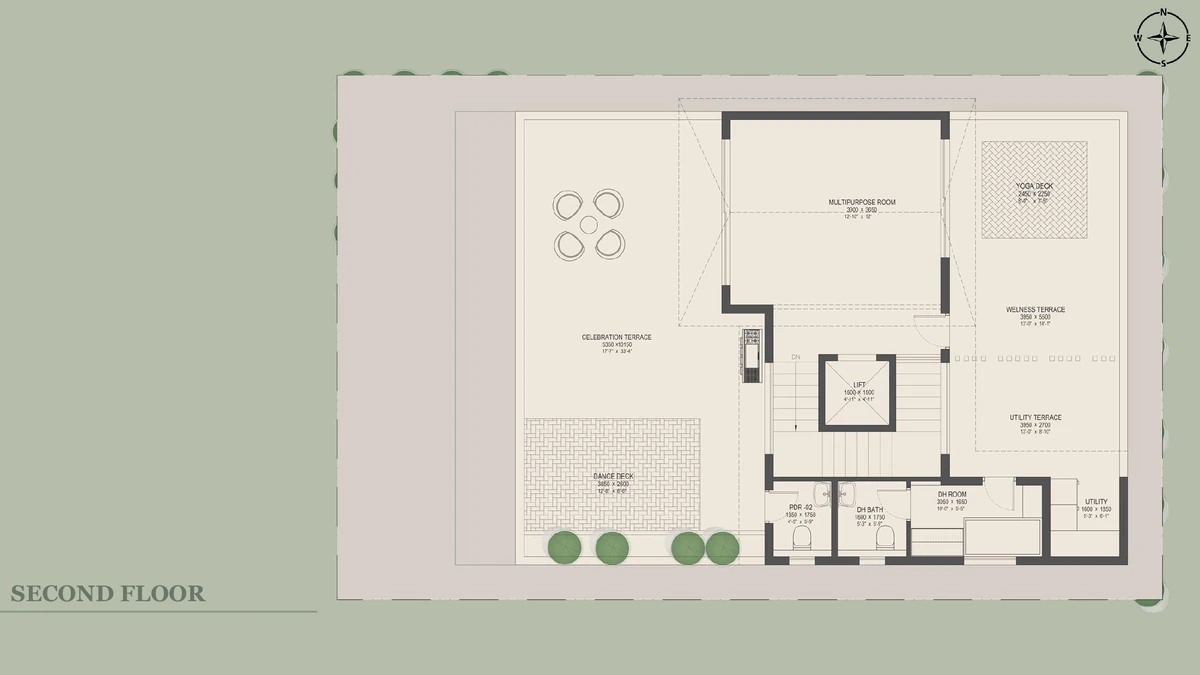
40 × 63 West-facing
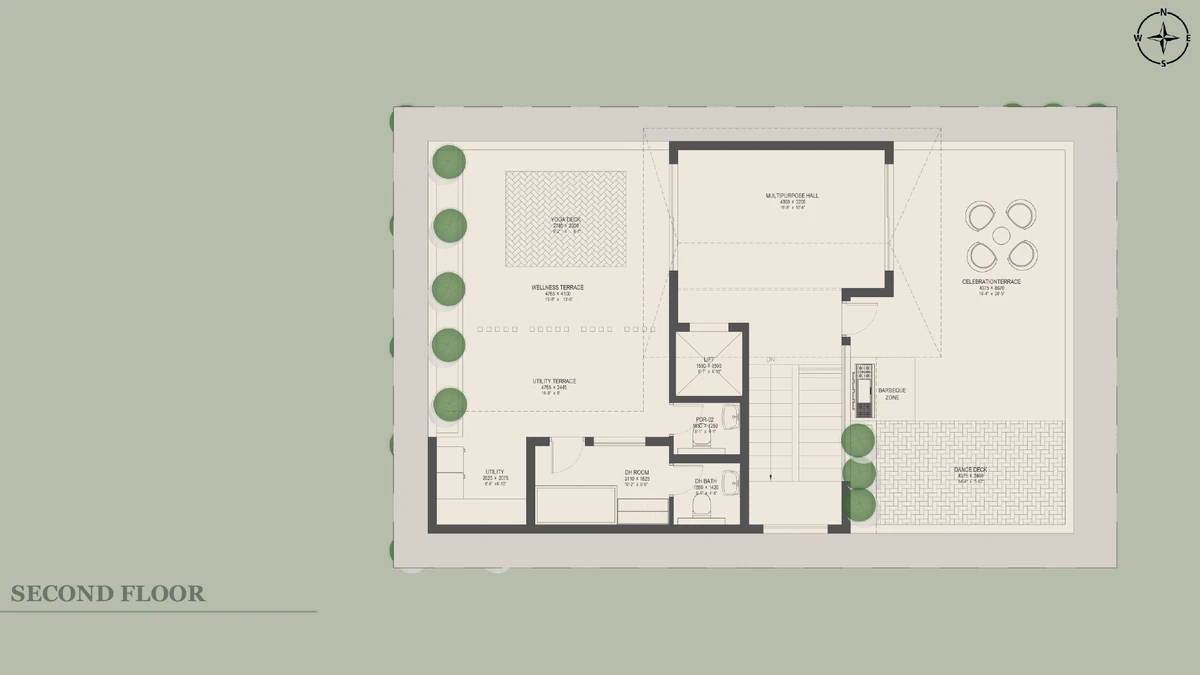
35 × 55 East-facing
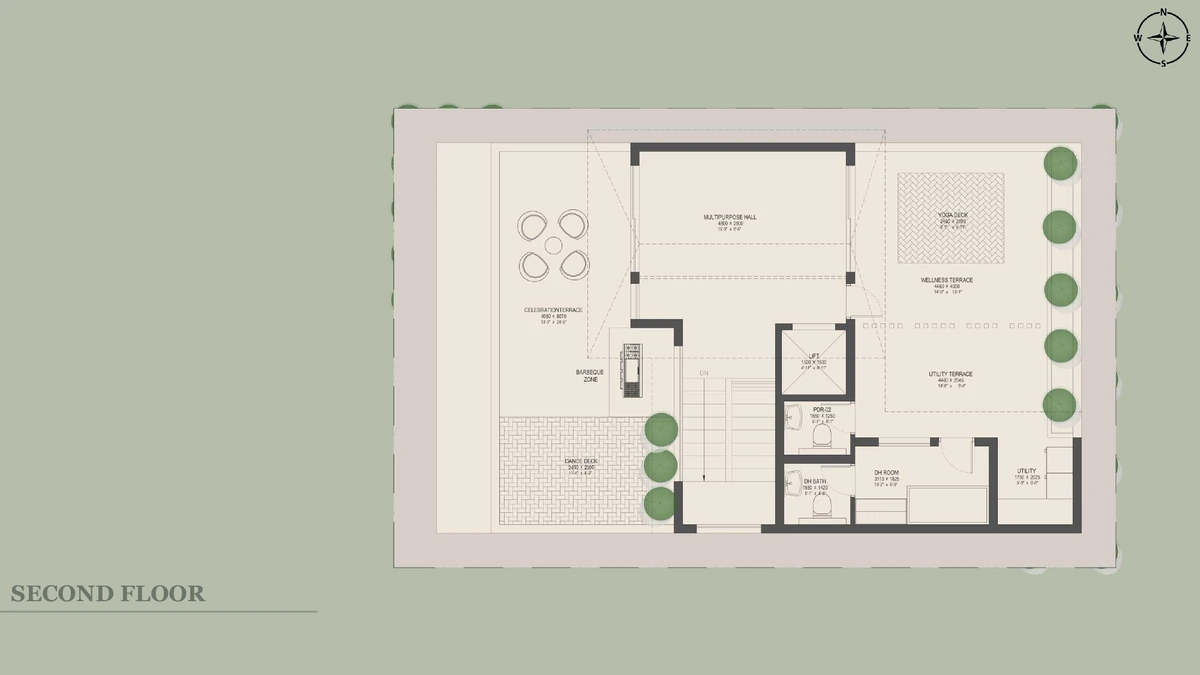
35 × 55 West-facing
The Multipurpose Room and the Celebration Terrace
An open terrace on its own is a space nobody can plan around, because Bangalore's weather is generous for most of the year and unreliable for the rest. Set a covered, enclosable hall beside that deck and the pair becomes something else: a birthday, a family lunch, a puja, a music practice or forty guests all fit, indoors if the sky turns and outdoors if it holds, with nobody carrying the food anywhere. That pairing, one enclosed room, one large open deck, is the difference between a useful floor and an ornamental one.
Every large household eventually acquires an awkward requirement: relatives who stay a fortnight, a home office that cannot double as a bedroom, a teenager's band, a stack of exercise equipment. In most houses those things land in the middle of the living room. Here the multipurpose room takes them, on a floor where nobody sleeps.
The Wellness Terrace, Yoga Deck and Dance Deck
In a conventional community these are three rooms inside a shared building, a yoga room, a dance or aerobics studio, a quiet wellness space. You travel to them, you book them, you share them, and you fit yourself around somebody else's schedule. Set against that, naming three separate zones on a single floor stops sounding like brochure inflation.
On this floor they are open decks on your own roof, held apart from the celebration side so that one person's quiet hour and somebody else's party are not the same square metres. How generous that separation is comes down to footprint: the 40 × 63 spreads 4,627 to 4,638 sq.ft. of saleable area over three levels, the 35 × 55 spreads 3,732 to 3,782 sq.ft. Read the drawing for your own type; the description will not settle it.
Put honestly: nothing has been committed about flooring, shading, weather protection, lighting or power points on this floor, because no finishes schedule has been published for this project. These are defined open areas, not fitted rooms. The space and the plan are what is being sold; the finish is a question to put before any money moves.
The Barbeque Zone and the Utility Terrace
Smoke and heat rise, so a barbeque zone at roof level sends both away from the house rather than through it, and outdoor cooking stops competing with the kitchen for room. The other effect is quieter: entertaining no longer has to route through the family's living space.
Give a terrace floor no service zone and within a year it becomes a place where things are kept. The utility terrace is what prevents that. Drying, storage, plant and the ordinary overflow of a large household all have somewhere to go that is not the celebration side. It is the unglamorous half of the level, and the reason the other half stays usable.
The Domestic-Help Room and Its Bath
A corner of the utility area and a separate room with attached sanitation are not the same provision, and the difference is material. The domestic-help room with its own bath is on this floor, the room and the bath both. It is one of the specifics that separates a house designed around full-time staff from one where staff were fitted in afterwards.
Placing the room at terrace level also gives it independence: it is reached without crossing the bedroom floor, and the lift arrives there too. Details of this kind photograph badly and matter every day.
The Private Lift
Everything above would remain true without a lift, and would also go unused. Every villa has a private lift serving all three levels.
In most G+2 houses the third-level terrace is two flights above the bedrooms, and the consequences follow from that one fact. Food goes up by hand. Chairs go up by hand. Children go up unsupervised or not at all. Grandparents do not go up. Villa after villa ends the same way: a top floor opened at New Year and shut for the rest of it. A lift takes all of those frictions out together, a tray, a crate of drinks, a small child, an eighty-year-old and a delivery reach the terrace exactly as they reach the living room.
An annual space and a daily one are separated by exactly that, which is why the lift belongs at the centre of this page and not in a features list. It is also the one part a rival scheme cannot add later: a lift shaft is fixed at structural design, long before fit-out. Whatever else about this project remains unsettled, the pairing of that lift with a terrace floor is genuinely uncommon at this size and price.
Terrace Floor vs Clubhouse
Here is the argument stated plainly, with its weaknesses attached.
The position. On record for this community: a 60,000 sq.ft. clubhouse with a duplex and indoor amenities, six landscaped parks along the southern edge, the road hierarchy, an entrance plaza with a bus bay and a retail block at the gate. What has not been released is the schedule of facilities inside the clubhouse, no pool, gym, sports court, amphitheatre or jogging track has been placed on record, and none is claimed here. Substantial in floor area, undescribed in content: the terrace floor can be weighed today, and the clubhouse can only be taken on trust until that schedule lands.
The argument. Judge an amenity on availability, proximity, privacy and control, and a private floor beats a shared building, not occasionally, but on every day of the year rather than only the days the shared one happens to be free. The list a clubhouse serves a household is short: a hall for occasions, a place to exercise, a quiet space, somewhere to entertain outdoors, somewhere for guests and children to spill into. This terrace floor covers all of it inside the house, reached by lift, open at any hour, shared with nobody, booked from nobody and maintained by the household using it. Whatever the clubhouse turns out to contain, that comparison holds.
What the argument does not cover. A clubhouse gives three things a terrace cannot, and they are worth naming rather than skipping:
- A pool. There is no substitute for one on a private terrace. Whether this clubhouse has one is unknown, no facility schedule has been released, so if swimming is decisive for your household, get it confirmed in writing rather than assumed from the building's size.
- Community. A shared building is where neighbours in a new development meet each other and where children find playmates. Six parks and a plaza do some of that work; a 60,000 sq.ft. clubhouse should do considerably more of it. A private terrace does none of it.
- Equipment and scale. A shared gym, an indoor court or a function hall for two hundred people is not something a household builds on its own roof.
And the cost side. Use a shared facility or not, it bills you: maintenance here is stated at ₹48 per sq.ft. for the first year including 18% GST, with a maintenance deposit of the same amount. A 60,000 sq.ft. building is a great deal for that charge to carry, and it is worth asking how before you sign anything. The private terrace works the other way round, capital already paid for inside the saleable area, with the upkeep falling to you. Neither arrangement is free. They simply put the money in different places.
"The terrace beats a clubhouse" is not the fair conclusion. The fair one is that this project answers the amenity question both privately and collectively, a full private floor in every house, alongside a large shared building whose contents are not yet public, and that the buyer has to decide what weight an undescribed 60,000 sq.ft. carries against a floor plan that can be read today. Any facility promised to you in conversation is uncommitted until it is in writing and filed with K-RERA. Treat borrowed facility lists with particular suspicion, above all lists taken from Nambiar District 25: that clubhouse runs to 3,00,000 sq.ft. across seven acres and serves apartment towers, and none of its schedule applies here.
What to Ask About This Floor
- Is the multipurpose room enclosed and weatherproofed, and what encloses it?
- What is the finish on the open decks, and what shading or weather protection is provided? No finishes schedule has been published.
- What waterproofing warranty applies to the terrace floor, and for how long? On a terrace of this size this is the single most important construction question.
- Are there water points, drainage falls, power points and lighting at the barbeque zone and on the decks?
- What is the lift's capacity, make and maintenance arrangement, and who pays for its upkeep?
- What is the saleable-area treatment of the terrace, how much of the 3,732 to 4,638 sq.ft. you are paying for is on this floor?
Where to Go Next
Whether this format helps or hurts a future sale is tested on the resale and appreciation page. The two floors underneath the terrace are drawn on the villa plans; the configuration and the area schedule are on the specifications page, and the shared outdoor realm is covered by parks and landscape.
K-RERA Status
K-RERA registration for this project has been applied for; approval is expected by 20 August 2026, the project is pre-launch. Everything on this page yields, once registration is granted, to the registered documents and sanctioned plans as the legally binding source. Verify status at rera.karnataka.gov.in.
Frequently Asked Questions
1. What is on the second floor of a Nambiar Beverly Green villa?
Terrace, all of it. The floor carries a multipurpose room or hall opening onto a celebration terrace, and beyond that a wellness terrace, a yoga deck, a dance deck, a barbeque zone, a utility terrace and the domestic-help room with its own bath.
2. Is the terrace level really a full floor?
Yes, a proper second floor of a G+2 house rather than a roof slab with a parapet round it. Saleable built-up area runs from 3,732 sq.ft. on a 35 × 55 to 4,638 sq.ft. on a 40 × 63 across the three levels.
3. Why does the private lift matter so much on this floor?
Because a third level is either used daily or once a year, and the lift decides which. Two flights above the bedrooms, a terrace is somewhere food, furniture, children and older family members do not go; with a lift, they reach it easily.
4. There is a clubhouse, so what is the terrace floor for?
Both matter, they do different jobs. A 60,000 sq.ft. clubhouse is on record, but its facility schedule has not been released, so no pool, gym or sports court is on record. That leaves the terrace floor as what a buyer can read today.
5. What is the domestic-help room like?
A separate room with its own bath, placed on the terrace level. Attached sanitation rather than a shared arrangement is a real difference, and so is the position, which means the room is reached without crossing the bedroom floor. The lift serves it.
6. How is the terrace floor finished?
Not stated. The plan and the zoning of the floor are published; the finishes schedule is not, so nothing on flooring, shading, lighting or water points has been committed in writing. Ask specifically about the deck finish, the drainage falls and the waterproofing warranty.
7. Is this floor included in the price I am quoted?
Yes, the terrace floor lies inside the priced area: saleable built-up area at an indicative ₹13,499 per sq.ft., inclusive of the development and infrastructure charge and 5% GST, exclusive of registration, stamp duty and maintenance. Ask for the floor-wise area split.
Explore Nambiar Beverly Green