Nambiar Beverly Green Specifications
Nambiar Beverly Green Specifications describe the villa configuration, plot and saleable areas, statutory setbacks, and internal road hierarchy. Nambiar Builders is the developer of this project at Bilwaradahalli, on Bannerghatta Road. Detailed finish specifications, such as flooring, joinery, sanitaryware, electricals and paint, will be officially released following K-RERA registration.
Villa Configuration
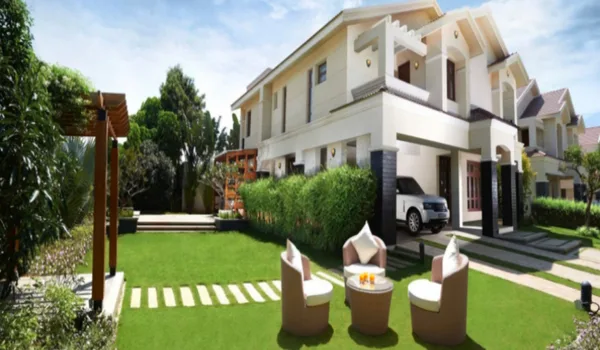
Phase 1 villas are all G+2, ground, first and a full second floor, each with a private lift serving all three levels. Living, dining and kitchen volume plus one bedroom occupy the ground floor; three more bedrooms around a double-height void occupy the first; and the second floor is given over to terrace.
- Four bedrooms, one at ground level, three on the first floor.
- Private lift to all three levels.
- Covered parking for two cars.
- Driver's toilet, and a separate domestic-help room with bath.
- Utility at ground level and a utility terrace above.
- Second-floor terrace level: multipurpose room or hall, celebration terrace, wellness terrace, yoga deck, dance deck, barbeque zone.
Plot and Saleable Areas
Two principal footprints are offered, each in east- and west-facing orientation. Saleable built-up area runs at roughly 1.84 to 1.96 times the plot area, which is what three full levels on a compact plot produces.
| Type | Plot area | Saleable built-up area | Ratio |
| 35 × 55 west facing | 1,925 sq.ft. | 3,732 sq.ft. | 1.94× |
| 35 × 55 east facing | 1,925 sq.ft. | 3,782 sq.ft. | 1.96× |
| 40 × 63 east facing | 2,520 sq.ft. | 4,627 sq.ft. | 1.84× |
| 40 × 63 west facing | 2,520 sq.ft. | 4,638 sq.ft. | 1.84× |
Setbacks
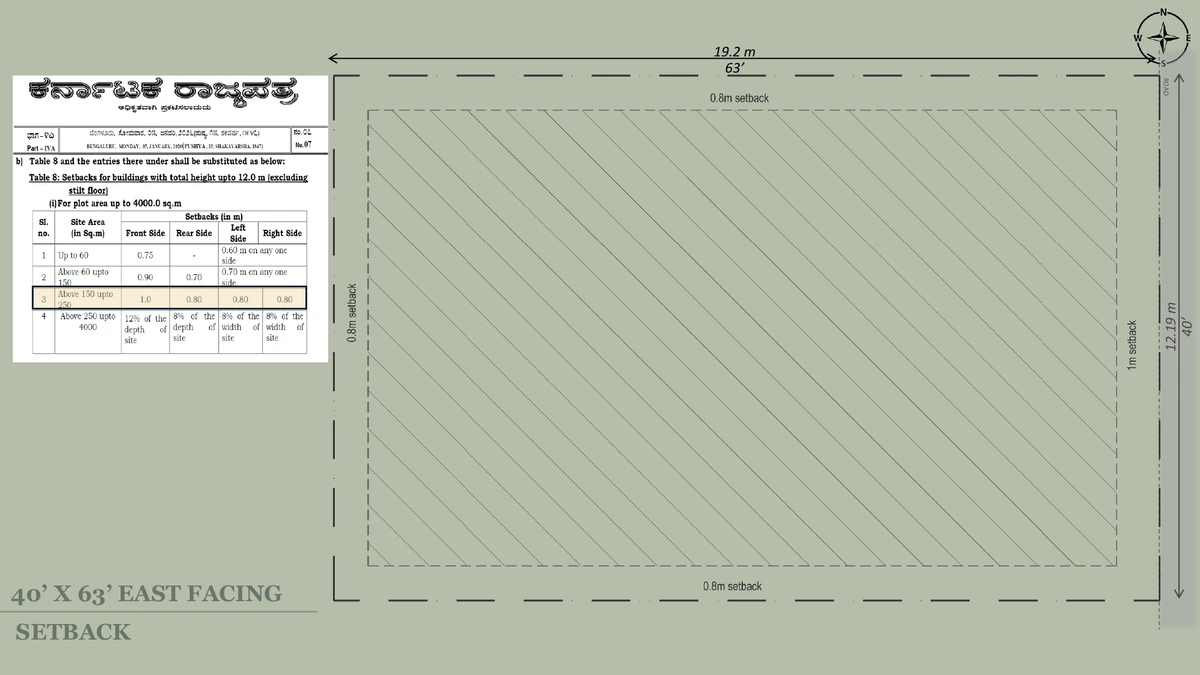
For plots of 150–250 sq.m, setbacks follow the Karnataka Gazette, Part-IVA, Table 8:
- Front: 1.0 m
- Rear: 0.8 m
- Sides: 0.8 m each
The villa design already works within these margins, though it is worth checking them against the setback drawing for the exact type and orientation you are considering, since the front margin determines how the covered parking meets the road.
Roads Serving the Plots
- Internal roads: 12 m and 12.19 m.
- Secondary roads: 9.14 m.
- Entry: a single entrance plaza with a dedicated bus bay.
- At the gate: a retail and commercial block.
Realigned along the southern boundary of the development is a 220 kV high-tension line. Confirm the corridor width and the setback of the nearest plots on the sanctioned layout before you select a plot on that edge.
What Has Not Been Specified Yet
There is no released finishes schedule for these villas. Flooring, wall finishes, doors and windows, kitchen counters, sanitaryware or CP fittings, electrical points and load, brand names, nothing has been published on any of it, and this page will not fill those gaps with assumptions. Nor has a community-level services specification been issued: beyond the road and park layout above, no water supply, drainage, power backup, security or landscape specification is on record. The 60,000 sq.ft. clubhouse is in the same position, the building, its duplex and the fact that it carries indoor amenities are on record; the schedule of what is inside it is not.
Once the project is registered, the document that fixes all of this contractually is the K-RERA-registered specification. Do not accept a verbal finish list in its place, and do not price a finish level that has not been committed to in writing.
Nambiar's Delivery Standard at Its Other Projects
Read this section for what it is: an indication of how this developer specifies elsewhere, and not this project's schedule. Nothing below has been committed to for Nambiar Beverly Green, which has no released specification. What follows is drawn from Nambiar District 25, the firm's 100-acre township on Sarjapur Road, on the reasoning that a developer's habits across projects are one of the few things a buyer can actually look at before a specification exists.
At District 25, Nambiar specifies:
- Vitrified tiles as the principal floor finish.
- Engineered wood flush doors.
- UPVC windows and sliding shutters.
- Concealed copper wiring with modular switches.
- Rainwater harvesting at development level.
- CCTV surveillance.
For the segment that is a mainstream, well-specified standard, and expecting a developer to repeat it is reasonable. But an expectation is not an entitlement, and two cautions belong with it.
First, District 25 is not this project and its schedule cannot simply be carried across. Six towers of 32 and 33 floors hold its 796 apartments; its clubhouse runs to 3,00,000 sq.ft. across seven acres, five times the 60,000 sq.ft. clubhouse here; and around them are a 22-acre mall and tech component, eight badminton, five tennis, five basketball and five pickleball courts, and a 4 km jogging track. For Nambiar Beverly Green none of that is on record, and none of it should be assumed.
Second, parts of an apartment specification are physically meaningless on a villa. The "MIVAN-based superstructure" in District 25's schedule describes aluminium formwork for high-rise construction, which is not how a G+2 villa is built. Its "3 passenger lifts and 1 service lift" describes a tower's lift bank; here, every villa has one private lift inside the house, serving its own three levels. A specification sheet handed to you for this project that contains either phrase has been copied from the wrong document.
So: treat the list above as a fair indication of the finish level this developer works to, ask whether each item will apply here, and get the answer in writing. This project's own specification has not been released, and the K-RERA-registered specification is what will fix it.
K-RERA Status
No registration number has been allotted, the project is pre-launch. K-RERA registration has been applied for; approval is expected by 20 August 2026. Once granted, the registered specification and sanctioned plans become the legally binding source for everything on this page. Verify status at rera.karnataka.gov.in.
Frequently Asked Questions
1. What is the villa configuration?
G+2 with a private lift to all three levels. One bedroom on the ground floor and three on the first make four; ground level also holds covered parking for two cars, a driver's toilet and a utility. Terrace takes the second floor.
2. What is on the second floor?
A celebration terrace opening off a multipurpose room, and with it a wellness terrace, a yoga deck, a dance deck, a barbeque zone and a utility terrace, a full floor rather than a token roof slab, and the private lift reaches it.
3. What are the plot and built-up areas?
1,925 sq.ft. of land is what a 35 × 55 plot gives, carrying 3,732 sq.ft. west facing or 3,782 sq.ft. east facing. 2,520 sq.ft. from a 40 × 63 plot carries 4,627 sq.ft. east facing or 4,638 sq.ft. west facing.
4. What setbacks apply?
1.0 m at the front, 0.8 m at the rear and 0.8 m on each side, per the Karnataka Gazette, Part-IVA, Table 8, for plots of 150–250 sq.m. The villa design is set out within these margins.
5. What flooring, fittings and finishes are provided?
No finishes schedule has been released for this project. Flooring, wall finishes, doors and windows, kitchen counters, sanitaryware, CP fittings, brand names, nothing has been published, so nothing is stated here as this project's specification. Once issued, the K-RERA-registered specification fixes these contractually.
6. How wide are the roads serving the plots?
Internal roads run at 12 m and 12.19 m, with 9.14 m secondary roads between plot clusters. Entry is by a single entrance plaza carrying a dedicated bus bay, and a retail and commercial block is at the gate.
7. Do I buy land and build, or is the villa built for me?
The villa is built for you. What you purchase is a completed G+2 house on its plot, priced on saleable built-up area at an indicative ₹13,499 per sq.ft., rather than a bare parcel of land to develop yourself.
Explore Nambiar Beverly Green