Nambiar Beverly Green Amenities
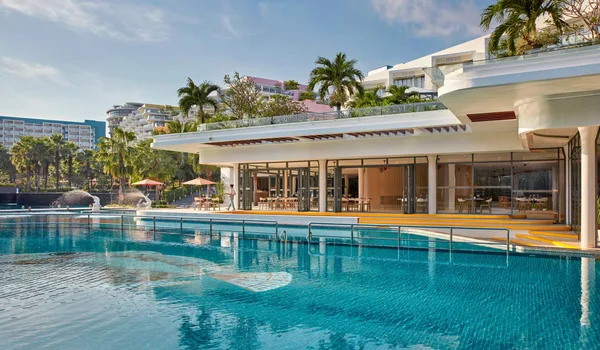
The amenities at Nambiar Beverly Green, which is at pre-launch, centre on a 60,000 sq.ft. clubhouse with a duplex and indoor amenities, six landscaped parks along the southern edge, an entrance plaza with a dedicated bus bay, a retail and commercial block at the gate, 12 m and 12.19 m internal roads, and each villa’s own terrace-level second floor. What has not been released is the detailed schedule of facilities inside the clubhouse, so this page describes it by size and does not invent its contents.
The restraint is deliberate. A buyer pays for a facility list, which makes it a commitment; publishing one the developer has not issued would be inventing it. It would also be an easy mistake to make here, because Nambiar's District 25 township publishes a long amenity list for a 3,00,000 sq.ft. clubhouse across seven acres, five times the size of this one, serving apartment towers rather than villas. None of that list belongs on this page. When Nambiar Builders releases the schedule for this clubhouse, and when it is filed with K-RERA, this page will carry it.
See the master plan for the layout in full, and the villa plans for the house.
In detail: the six parks, the road hierarchy, the entrance plaza and the retail block are taken up by parks and landscape; the second floor that every house here is given over to is taken up by the villa terrace level.
Phase 1 Layout & Amenities
Everything below is drawn on the master plan for Phase 1, 36 acres of a 76-acre development, holding 298 villa plots, together with the clubhouse the developer has confirmed.
- A 60,000 sq.ft. clubhouse, including a duplex and indoor amenities. The size, the duplex and the fact that the provision is indoor are the whole of what has been released; the facility schedule inside it has not been published and is not guessed at here.
- Six landscaped parks along the southern edge of the layout. Planting schedules, play equipment and any structures within them have not been detailed.
- Internal roads at 12 m and 12.19 m, with 9.14 m secondary roads between plot clusters, wide enough for two-way movement, visitor parking and a planted verge.
- Entrance plaza with a dedicated bus bay, so school and staff transport pulls off Bannerghatta Road instead of halting on it.
- Retail and commercial block at the gate. Tenant mix has not been released.
- A 220 kV high-tension line realigned along the southern boundary, see the note below.
The Villa's Own Facilities
A household would ordinarily walk to a community building for most of this; here it is inside the house. Every villa is G+2 with a private lift serving all three levels, and the second floor is a terrace level: a multipurpose room or hall opening onto a celebration terrace, then a wellness terrace, a yoga deck, a dance deck, a barbeque zone and a utility terrace. Across a 4,627 sq.ft. villa that is a substantial floor, not a token roof slab.
- Four bedrooms, one on the ground floor, three on the first around a double-height void.
- Private lift to all three levels, including the terrace floor.
- Covered parking for two cars, plus a driver's toilet.
- Separate domestic-help room with bath, and a utility.
- A terrace level, multipurpose room, celebration terrace, wellness terrace, yoga deck, dance deck, barbeque zone, utility terrace.
What Has Not Been Released
On record the clubhouse exists; its contents do not. No facility schedule has been issued for it, so there is no announced pool, gym, sports court, indoor games room, jogging track or open-air event space. A 60,000 sq.ft. building will plainly hold a good deal, but what it holds has not been stated, and it is not stated here either. The same silence covers several other things: no landscape brief beyond the six parks the master plan shows, no published figure for total open space, no security or surveillance specification, and nothing on how common areas will be maintained beyond the maintenance charge on the cost sheet.
Absence from the record is not absence from the project, it means these things have not been committed to in writing, and until they are, nobody should price them in. Where a particular facility would affect your decision, get it in writing before you pay anything, then check it a second time against the K-RERA registration once that is granted. Take particular care with any list you are shown that reads like Nambiar District 25's: those are apartment-township amenities for a clubhouse five times this size, and they are not this project's.
The 220 kV Line on the Southern Boundary
The six parks share their edge with something else: a 220 kV high-tension line, realigned to run along the southern boundary of the development. It appears on the sanctioned layout and is not hidden. Before choosing a plot on that side, ask to see the realigned route on the approved plan and confirm the statutory corridor width and the distance from the nearest plots.
What to Check Before You Commit
With the clubhouse's facility schedule unpublished, a feature checklist is of little use. These narrower questions are the ones worth asking:
- What is inside the 60,000 sq.ft. clubhouse, and is any of it contractually committed today? The building is on record; its contents are not. If the answer is verbal, treat it as not committed.
- Which phase does the clubhouse fall in, and when does it complete? Phase 1 is 36 acres of 76, and the developer's stated project completion date is 31 December 2030 with possession stated as 15 January 2031, ask whether the clubhouse lands with the first villas or with the last.
- What does the maintenance charge cover? The quoted charge is ₹48 per sq.ft. for the first year including 18% GST, with an equal maintenance deposit, a 60,000 sq.ft. clubhouse is a substantial thing to run, so ask what share of that charge is meant to maintain it.
- Where exactly does the HT corridor run relative to the plot you are considering?
- What is filed with K-RERA? Registration has been applied for and approval is expected by 20 August 2026; once it is granted, the filed documents supersede every marketing statement, including this page.
K-RERA Status
The status is Applied and the project is pre-launch: K-RERA registration has been applied for; approval is expected by 20 August 2026 so far. A launch on 20 August 2026 is planned, to follow that registration. Once granted, the registration becomes the legally binding source for facilities, areas and timelines. Check status at rera.karnataka.gov.in.
Frequently Asked Questions
1. What community facilities does Nambiar Beverly Green have?
A 60,000 sq.ft. clubhouse with a duplex and indoor amenities, six landscaped parks along the southern edge, an entrance plaza with a bus bay and a retail block at the gate. The schedule of facilities inside the clubhouse has not been released.
2. Is there a clubhouse, and does it have a pool, gym or sports court?
Yes, 60,000 sq.ft, duplex and indoor amenities included. What is inside it, nobody has said. With no facility schedule issued, no pool, gym or sports court is on record for this project. Ask for any specific facility as a written commitment.
3. What facilities come with the villa itself?
Every G+2 villa carries four bedrooms, a private lift to all three levels, covered parking for two cars, a driver's toilet and a domestic-help room with bath. The second floor is terrace throughout, multipurpose room and decks included.
4. How much open space does the layout have?
None is quoted here, because no open-space percentage has been published. What is documented is six landscaped parks along the southern edge of Phase 1.
5. There is a high-tension line at the site, does it affect the parks?
It runs along the southern boundary, the same edge the six parks run along, where a 220 kV line has been realigned. Ask to see the realigned route on the sanctioned plan and confirm the statutory corridor width before choosing a plot there.
6. What does the maintenance charge cover?
₹48 per sq.ft. for the first year including 18% GST is the quoted charge, with a maintenance deposit of the same amount alongside. Nobody has itemised the service scope in writing. Ask for that breakdown before you commit.
7. Will this page be updated when the facility list is released?
Yes. On record the clubhouse stands at 60,000 sq.ft. with a duplex and indoor amenities; the released list will be carried here once Nambiar Builders publishes the schedule. Check current status at rera.karnataka.gov.in.
Explore Nambiar Beverly Green