Nambiar Beverly Green Phase 1 Layout
Of the 76-acre development at Bilwaradahalli on Bannerghatta Road, the Nambiar Beverly Green Phase 1 layout opens 36 acres and lays 298 villa plots into them. Read the drawing and you get a single controlled entrance with a plaza, a dedicated bus bay and a retail block at the gate; a road hierarchy of 12 m and 12.19 m internal roads with 9.14 m secondary roads; and six landscaped parks along the southern boundary. About half the land is villa plots; the rest is roads, parks and open space. The same sheet also carries two high-tension electrical alignments, and a group of plots near the east entrance annotated "to be amalgamated". Both are dealt with below rather than glossed over, because a buyer will see them on the plan and should have them explained.
What follows is a reading of Phase 1 exactly as it is drawn. For the 298 plots broken down size by size, go to the plot mix page; for the margins each house is built within, the setbacks and building envelope page; and for the scheme as a whole in summary, the master plan.
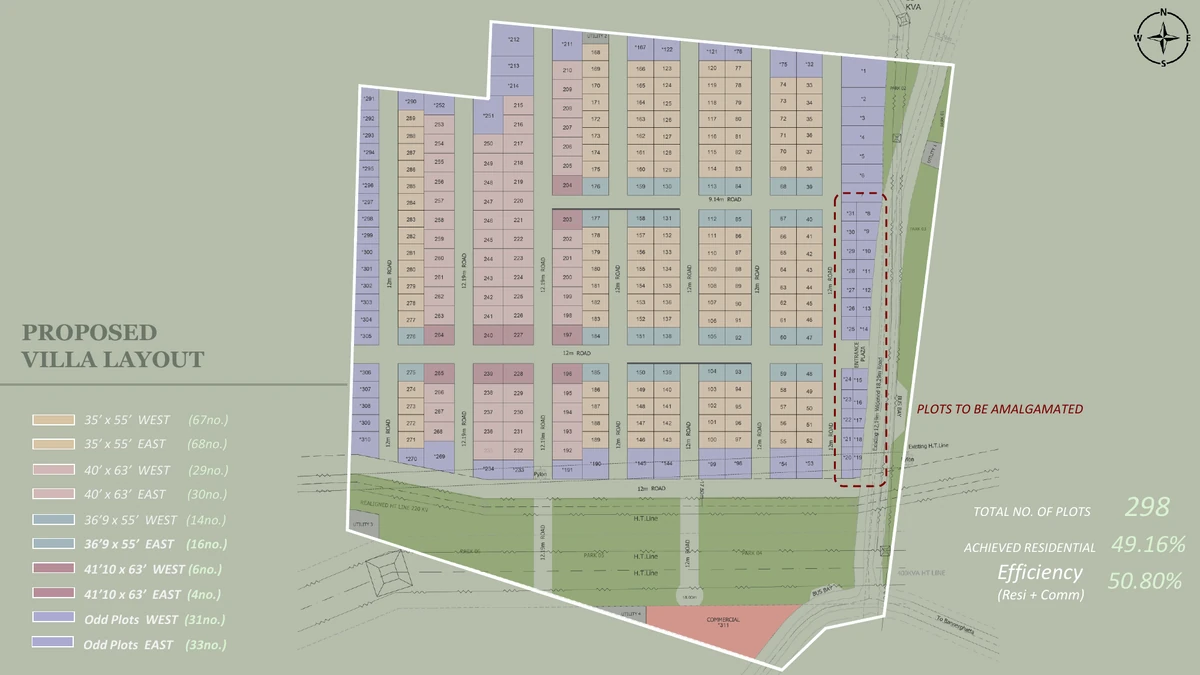
What Phase 1 Opens
Only part of the 76 acres has been drawn up and dimensioned, and that part is Phase 1. How the remaining land will be divided, when it will be taken up and what will go on it are all unpublished, so this page treats Phase 1 as the whole of what a buyer can presently see.
- 36 acres of the 76-acre development.
- 298 villa plots, each sold with the G+2 villa built on it.
- About half the land is villa plots; the rest is roads, parks and open space.
- 12 m and 12.19 m internal roads, 9.14 m secondary roads.
- Six landscaped parks along the southern boundary.
- A single entrance plaza with a dedicated bus bay, and a retail block at the gate.
How Much of Phase 1 Is Villa Plots
About half of Phase 1 is villa plots. The rest is roads, parks, services and open space.
For a villa layout with wide roads and a landscaped edge that is an ordinary, unremarkable figure, and it should be read the right way round. Everything that is not plots is the roads you will drive on, the parks along the southern boundary and the ground the services run through. Fitting more plots in would mean narrowing those roads or shrinking the open space. No overall open-space percentage has been published for this project, and none is quoted here.
The Road Hierarchy
Three widths are in use. The main internal movement runs on 12 m and 12.19 m, while 9.14 m secondary roads take the shorter runs between plot clusters. For a residential layout a 12 m section is generous: two-way movement, an occupied visitor car at the kerb and a planted verge can all coexist on it, and that is exactly the combination that breaks down in older villa schemes once every household owns two cars.
Because the widths differ, the road in front of the plot you choose is not a given, ask which one fronts it. A 12.19 m frontage and a 9.14 m frontage mean different amounts of noise, different turning circles for a delivery vehicle and different amounts of light reaching the front setback.
The Entrance: Plaza, Bus Bay and Retail Block
There is one way in, and everything entering Phase 1 passes through it. At that point the plan groups an entrance plaza, a dedicated bus bay and a retail and commercial block together at the gate, rather than distributing them through the layout.
Notice the bus bay in particular. A villa community of this size generates a great deal of stopping from school transport and staff transport, and a bay keeps it off the carriageway rather than on Bannerghatta Road. The retail block at the gate handles a different traffic type the same way, since shop deliveries and non-resident customers then have no reason to enter the residential streets. What has not been published for that block is its tenant mix, its built-up area or its operating hours.
The Six Parks on the Southern Boundary
Along the southern edge of Phase 1 run six landscaped parks, which give the plots on that side a green frontage and give the rest of the phase somewhere to walk to. The landscape specification, however, has not been released: no planting schedule, no play equipment list, no built structures, no lighting or paving detail. On the plan the parks are drawn as areas and nothing more; their content is unstated. There is more on this on the parks and landscape page.
The High-Tension Lines on the Plan
A buyer studying the Phase 1 drawing will find two electrical alignments on it, and both are better discussed openly than left unmentioned.
- A 220 kV HT line has been realigned along the southern boundary, the same edge as the six parks. Realignment means the route has been moved to suit the layout; it does not mean it has gone away.
- A 400 kVA HT line runs to the east of the layout.
Nothing here is hidden, both alignments are on the sanctioned drawing, and neither is by itself a reason to avoid the project. What a buyer should do is specific and easy: ask for the sanctioned layout plan showing both alignments, confirm the statutory corridor width that applies to each, and confirm the distance from the corridor to the particular plot being considered. For any plot on the southern or eastern edge, get that distance in writing before paying anything. Then put the same question again to the K-RERA filing once registration is granted, because the filed plan is the version that binds.
The Plots Marked "To Be Amalgamated"
Several plots close to the east entrance carry the annotation "to be amalgamated" on the layout. Read that as the drawing telling you those parcels are not final in their present form: the intention is to merge them into different, usually larger, units, so the boundaries and dimensions that result are not the ones the sheet shows.
One rule covers it: do not select a plot from an annotation that says it is going to change. Where a parcel in that group does interest you, ask in writing for the amalgamated dimensions, the resulting plot area, the villa type that will be built on it and the price on that area. That corner of the layout remains a statement of intent rather than a product until the amalgamation has been drawn and approved.
What Phase 1 Does Not Tell You
A buyer would reasonably want several further things, and none of them appears in the published material. This page will not fill them in:
- The dates are the developer's stated dates, not commitments. Launch is stated for 20 August 2026 and falls after the expected K-RERA registration rather than before it; completion is stated for 31 December 2030 and the developer's stated possession date is 15 January 2031. None of those binds until it is declared in the registration, and none is estimated here.
- The clubhouse facility schedule has not been released. A 60,000 sq.ft. clubhouse including a duplex and indoor amenities is on record; what is inside it is not, so no pool, sports court, indoor games room or jogging track is on record for this project. The documented common provisions are the clubhouse, the parks, the roads, the plaza, the bus bay and the retail block.
- No finishes or services specification, nothing on flooring, fittings, water supply, drainage, power backup or security.
- No open-space percentage, and no phasing plan for the land outside Phase 1.
An absent fact is absent, not implied. Ask for it in writing, and check it again against the K-RERA registration once that has been granted.
Where to Go Next
Size and facing for all 298 plots are tabulated on the plot mix page. The margins that turn a plot into a buildable footprint are explained under setbacks and building envelope. The house itself is on the villa plans, and the second floor that every villa here is given over to is covered at terrace level. On the commercial question, the investment page is blunter than most.
K-RERA Status
K-RERA registration for this project has been applied for; approval is expected by 20 August 2026, the project is pre-launch. Everything on this page yields, once registration is granted, to the registered documents and sanctioned plans as the legally binding source. Verify status at rera.karnataka.gov.in.
Frequently Asked Questions
1. How much of Nambiar Beverly Green does Phase 1 cover?
Phase 1 takes 36 acres out of the 76-acre development at Bilwaradahalli on Bannerghatta Road, and carries 298 villa plots. Nothing has been detailed publicly about the land outside it: no phasing plan, no plot counts and no timeline have been released.
2. How much of Phase 1 is villa plots?
About half of Phase 1 is villa plots. The rest is roads, parks, services and open space.
3. How wide are the roads inside Phase 1?
The internal roads are 12 m and 12.19 m, with 9.14 m secondary roads serving the shorter runs between plot clusters. Ask which width fronts the plot you are looking at, because it changes frontage and turning space.
4. What is at the entrance?
One entrance plaza carrying a dedicated bus bay, with a retail and commercial block beside it at the gate. School and staff transport can pull off Bannerghatta Road into the bay, while the retail block keeps deliveries clear of the residential streets.
5. There are high-tension lines on the plan, where do they run?
A 220 kV HT line is realigned along the southern boundary; a 400 kVA HT line runs east of the layout. Both are on the sanctioned drawing, ask for it, and confirm the corridor width and the distance to your plot.
6. Some plots are marked “to be amalgamated”. What does that mean?
Those parcels, near the east entrance, are to be merged into different units, so their boundaries and dimensions on the current sheet are provisional rather than final. Do not select from that group, ask in writing for the amalgamated dimensions, area and price.
7. Is the Phase 1 layout K-RERA registered?
Not yet. The application has been made and approval is expected by 20 August 2026. After registration, the sanctioned layout plan, plot dimensions and land-use filings on the Karnataka RERA portal become binding. Verify at rera.karnataka.gov.in.
Explore Nambiar Beverly Green