Nambiar Beverly Green Gallery
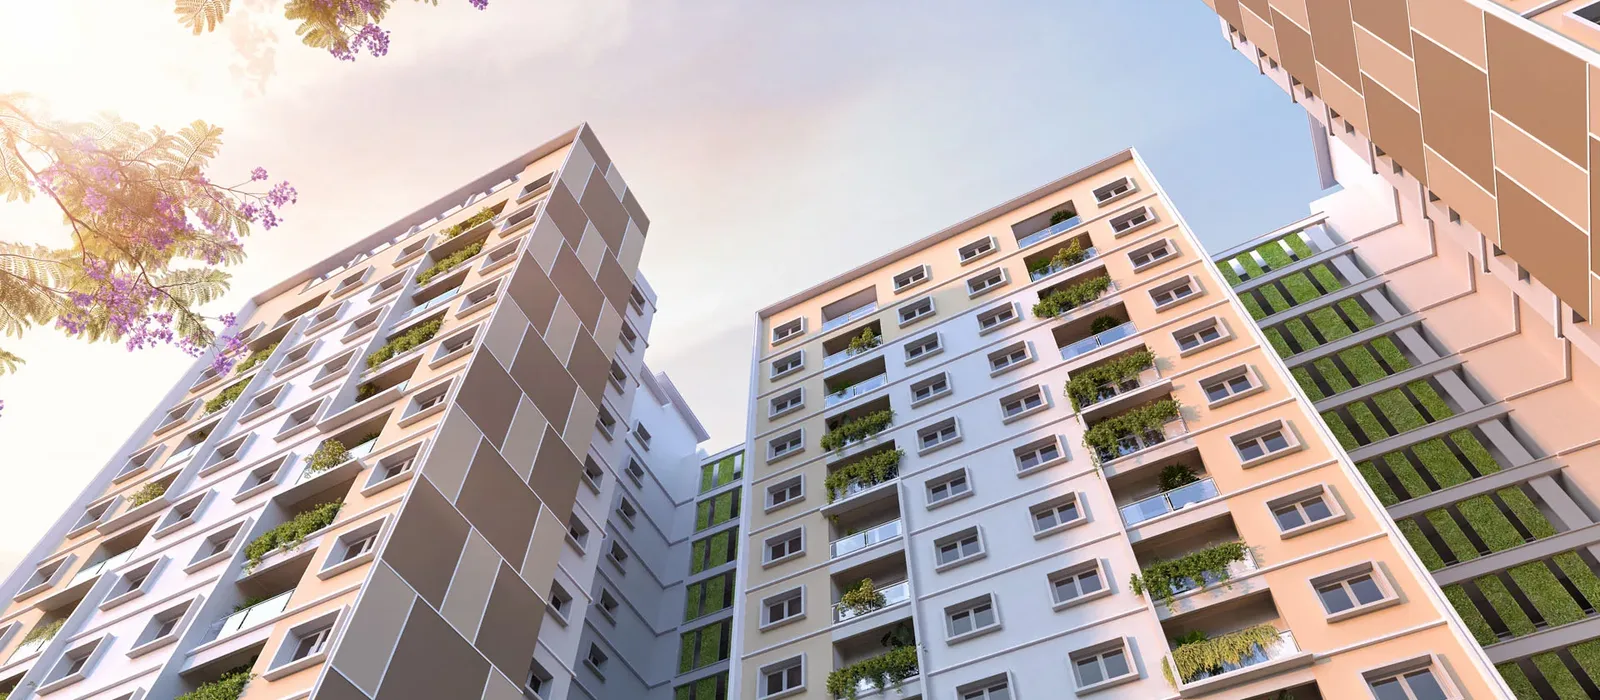
Nambiar Beverly Green Gallery is the complete visual library for this pre-launch project by Nambiar Builders at Bilwaradahalli, on Bannerghatta Road. It includes three architectural renders, the villa elevation by day, the same by night, and the entrance, plus the full 2D layout drawings for both villa footprints. Since the project has not yet been built, every visual is a planned render or design set rather than a site photograph, helping buyers see exactly how the layout and homes are designed prior to construction.
All images on this page are artist's impressions and architectural drawings. What they carry is design intent rather than a delivered building. Execution may vary the elevations, the materials, the colours, the landscaping and the finishes, and for this project no specification schedule has been released. Nor are the drawings to scale on screen. The legally binding record, once K-RERA registration is issued, is the registered plan and areas, not these images. Verify at rera.karnataka.gov.in.
What the Gallery Documents
A small set, because the project is early. Its organisation follows the two things a buyer can actually decide at this stage: how the villa will look, and how it is laid out floor by floor.
- Villa elevation, day: Street-level render of the G+2 villa, ground and first floors below, the open second-floor terrace level above.
- Villa elevation, night: The same elevation rendered after dark, showing the lighting treatment and the double-height glazing to the first-floor void.
- Villa entrance: Render of the approach to a villa, the entrance forecourt and covered parking bay.
- Key plans: One per footprint and facing, 35 × 55 east and west, 40 × 63 east and west, showing how the villa is set on its plot against the Karnataka Gazette setbacks (front 1.0 m, rear 0.8 m, sides 0.8 m).
- Ground-floor plans: The living, dining and kitchen volume with one of the four bedrooms, the covered parking for two cars, the driver's toilet, the domestic-help room with bath, and the utility.
- First-floor plans: Three bedrooms arranged around the double-height void over the ground-floor volume.
- Second-floor plans: The terrace level in full, multipurpose room and hall, celebration terrace, wellness terrace, yoga deck, dance deck, barbeque zone and utility terrace.
Villa Renders
Below, three renders of the G+2 villa, artist's impressions, every one of them, since the building does not exist yet.
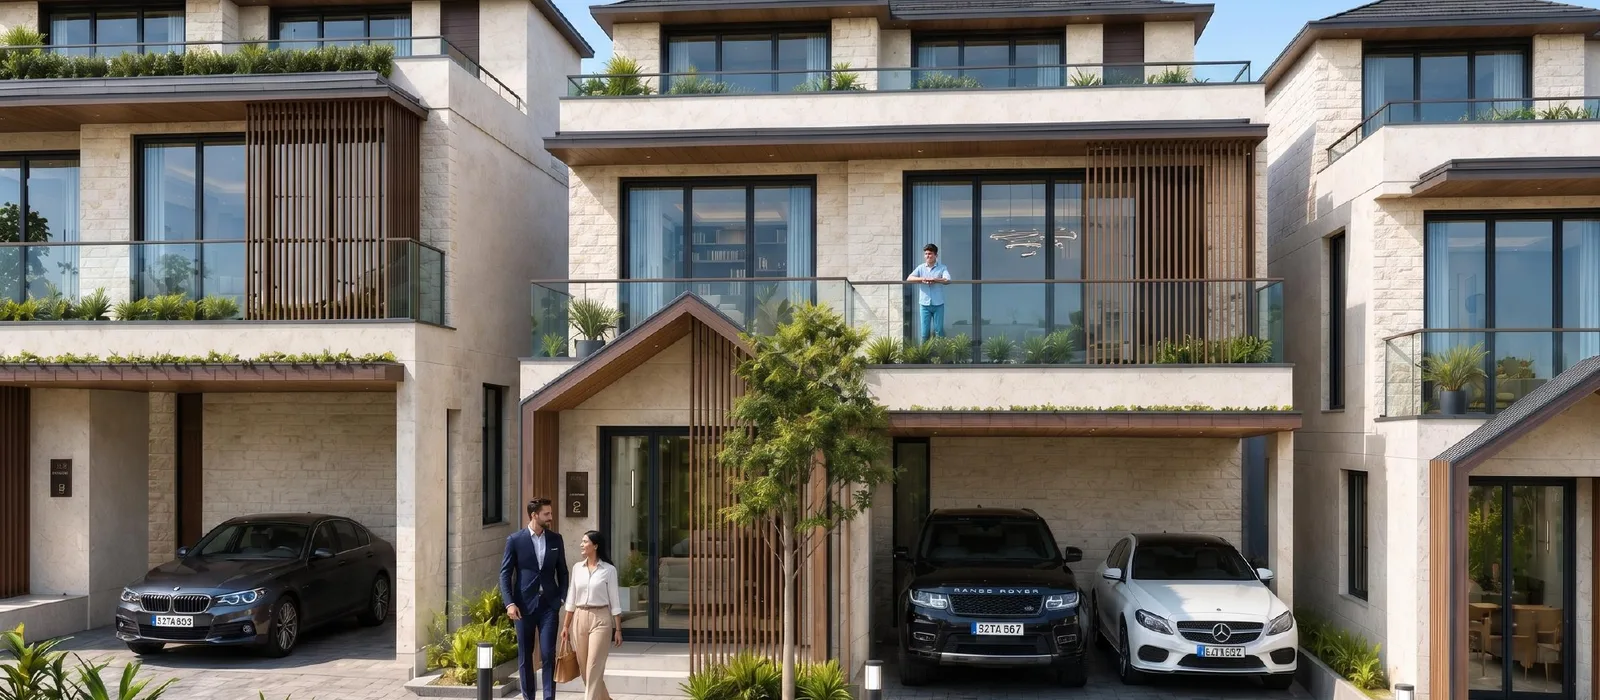
Artist's render of the villa elevation by day, with ground and first floors below and the open second-floor terrace level above.
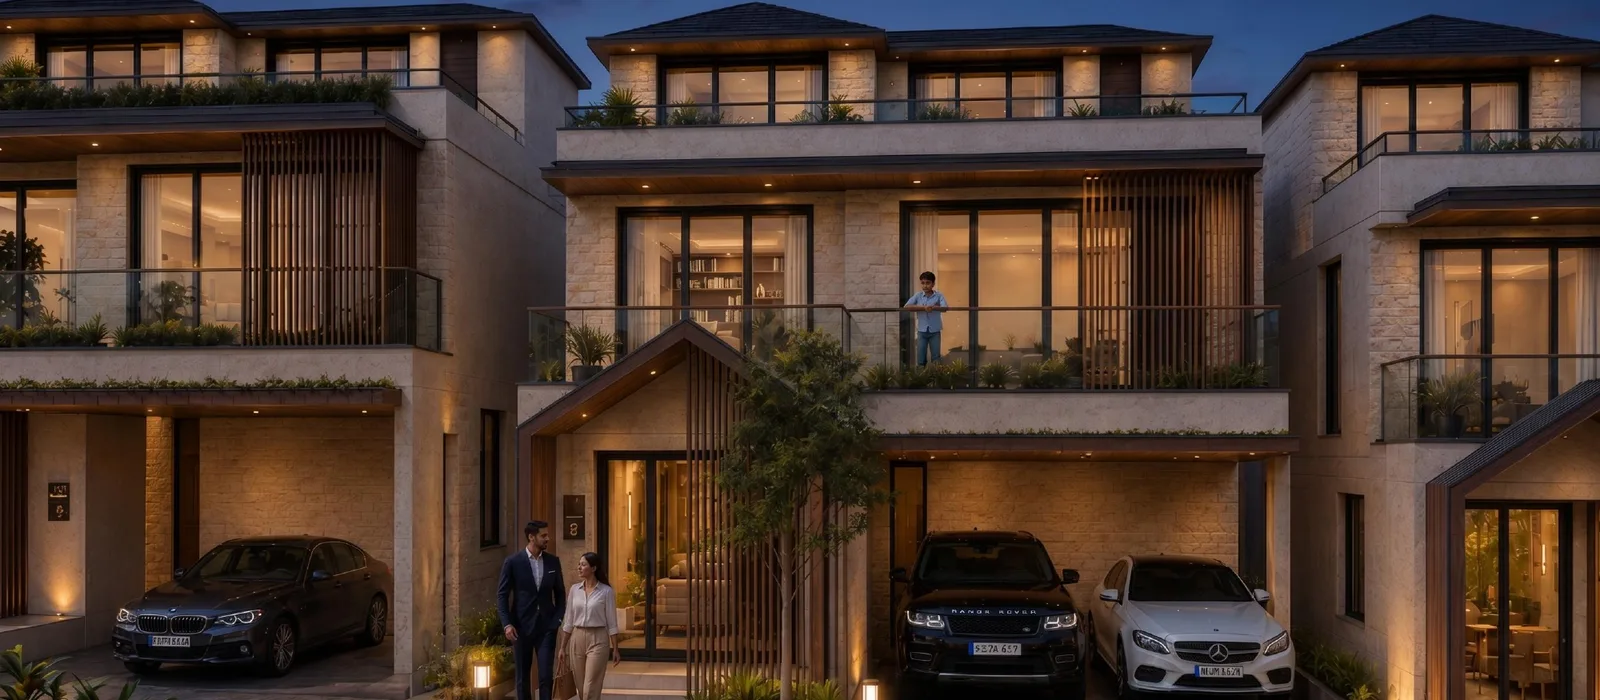
Lighting treatment, and the double-height glazing to the first-floor void, read clearly in this artist's render of the same elevation after dark.
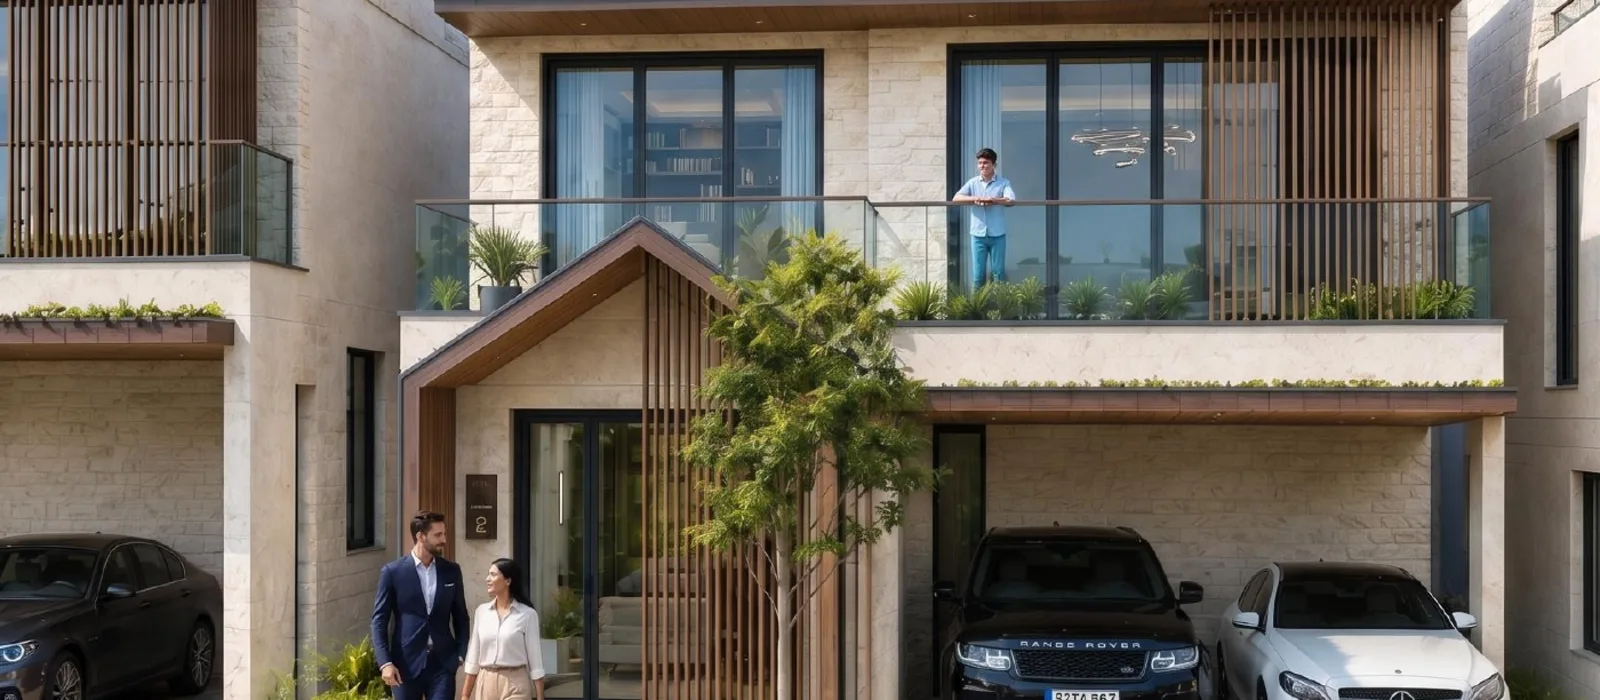
Artist's render, the approach to a villa, its entrance forecourt and the covered parking bay for two cars.
35 × 55 Villa Drawings
On a 1,925 sq.ft. plot, the 35 × 55 footprint builds out to 3,732 sq.ft. west-facing and 3,782 sq.ft. east-facing. Phase 1 holds 135 of them, 68 east and 67 west. The key plan comes first, then the three floors.
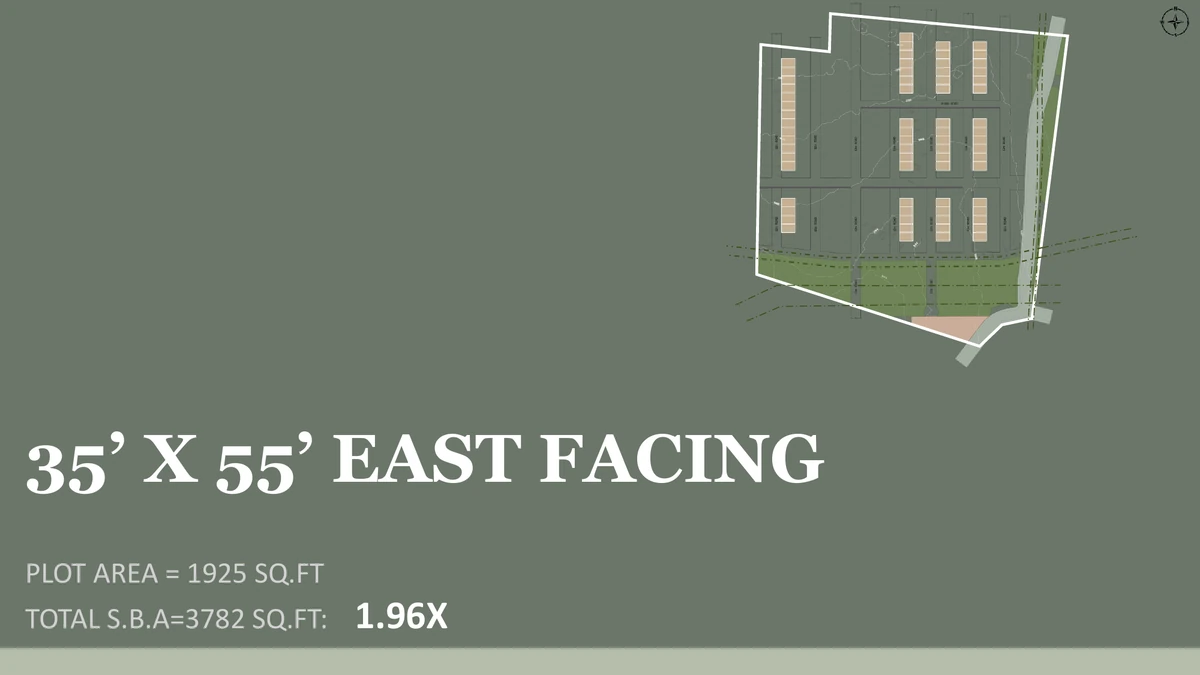
35 × 55 east, key plan
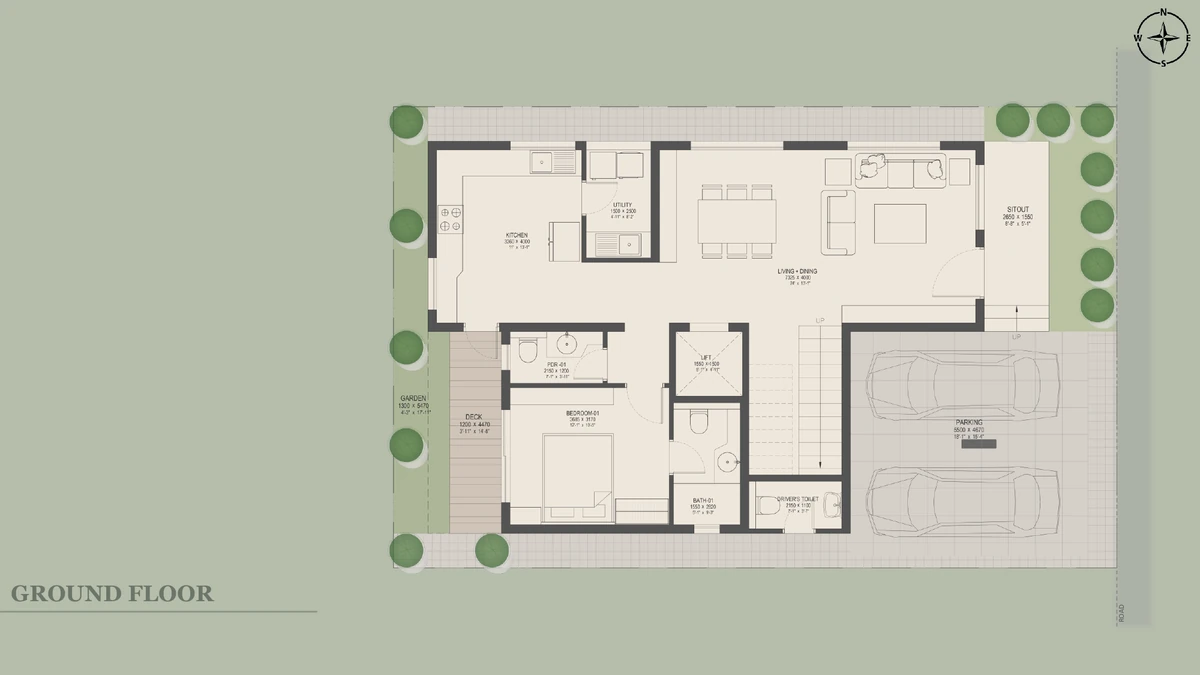
35 × 55 east, ground floor
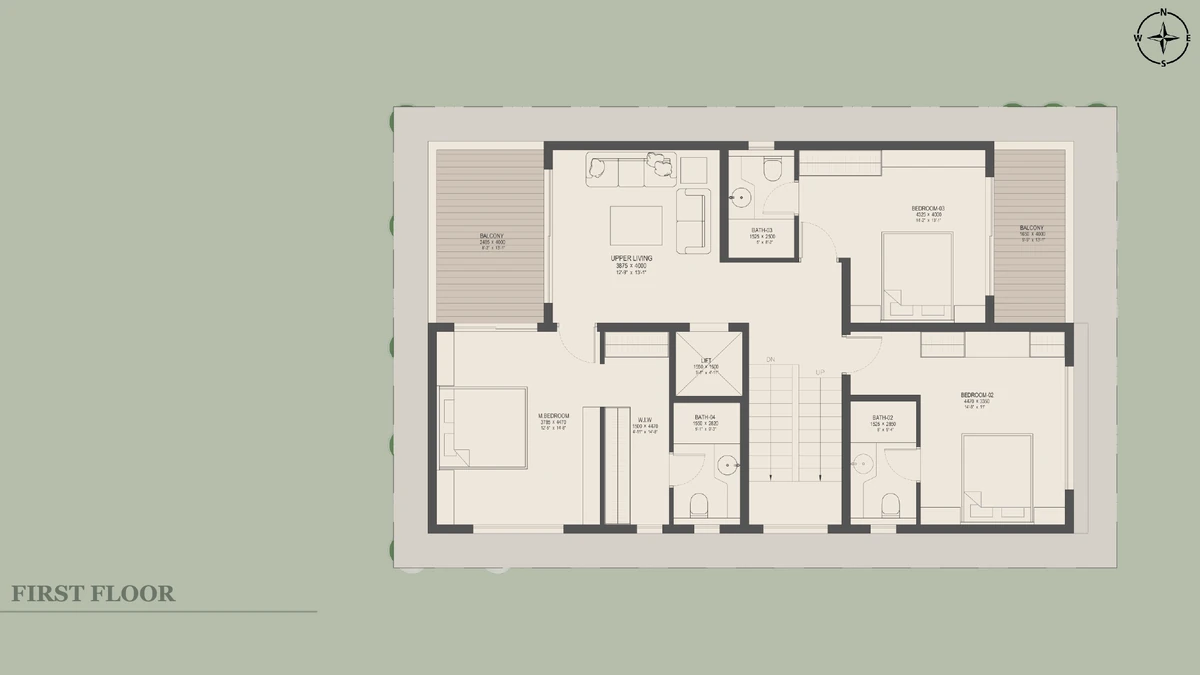
35 × 55 east, first floor
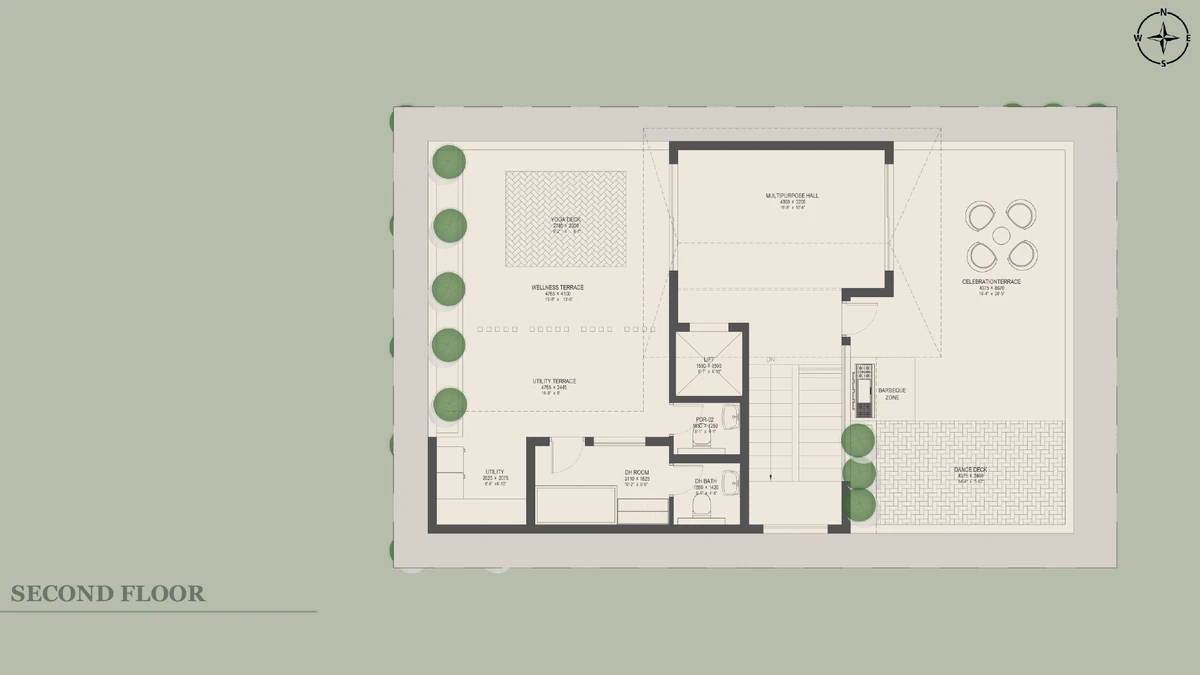
35 × 55 east, second floor terrace
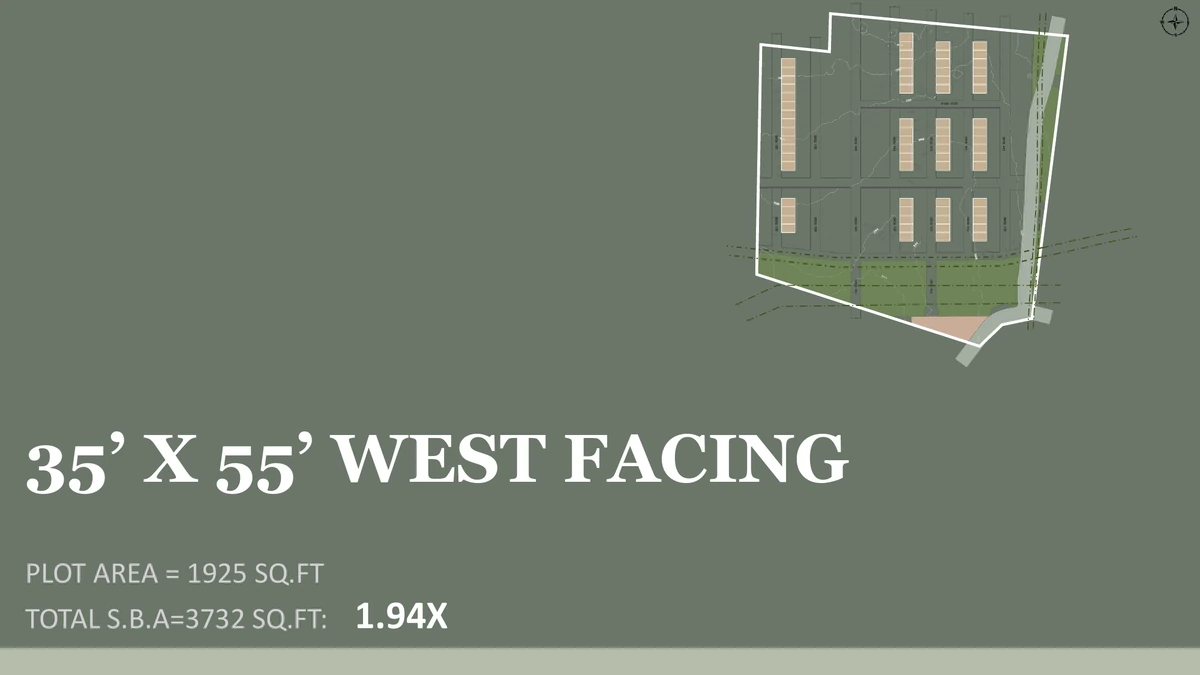
35 × 55 west, key plan
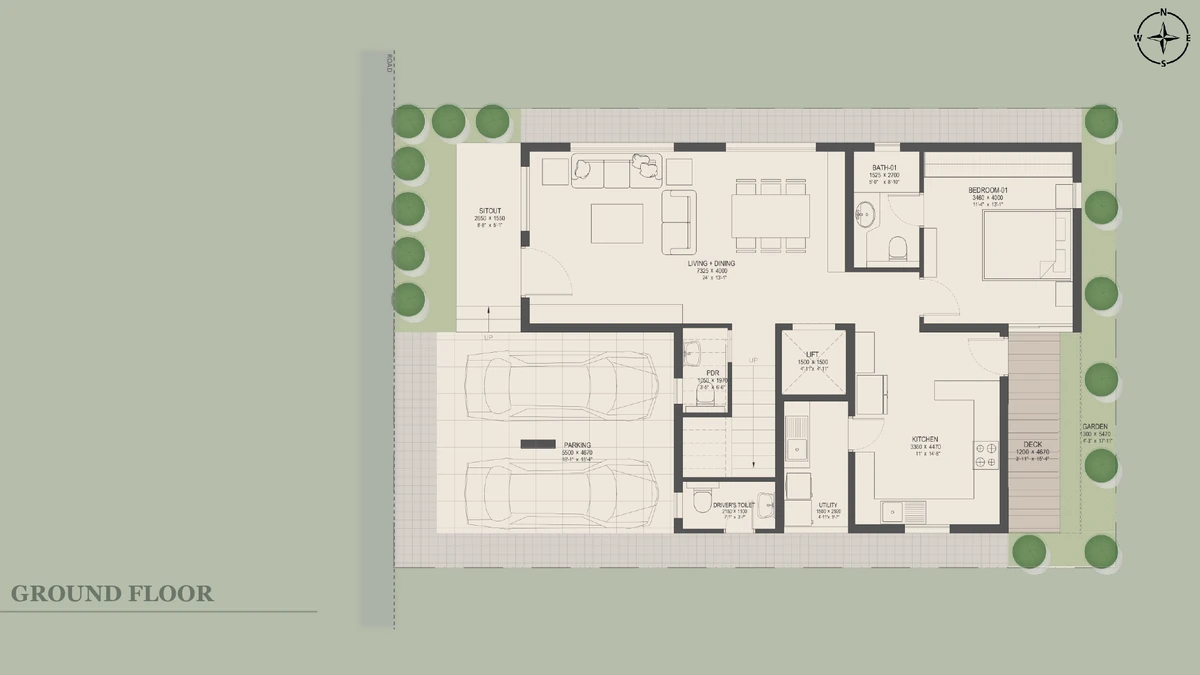
35 × 55 west, ground floor
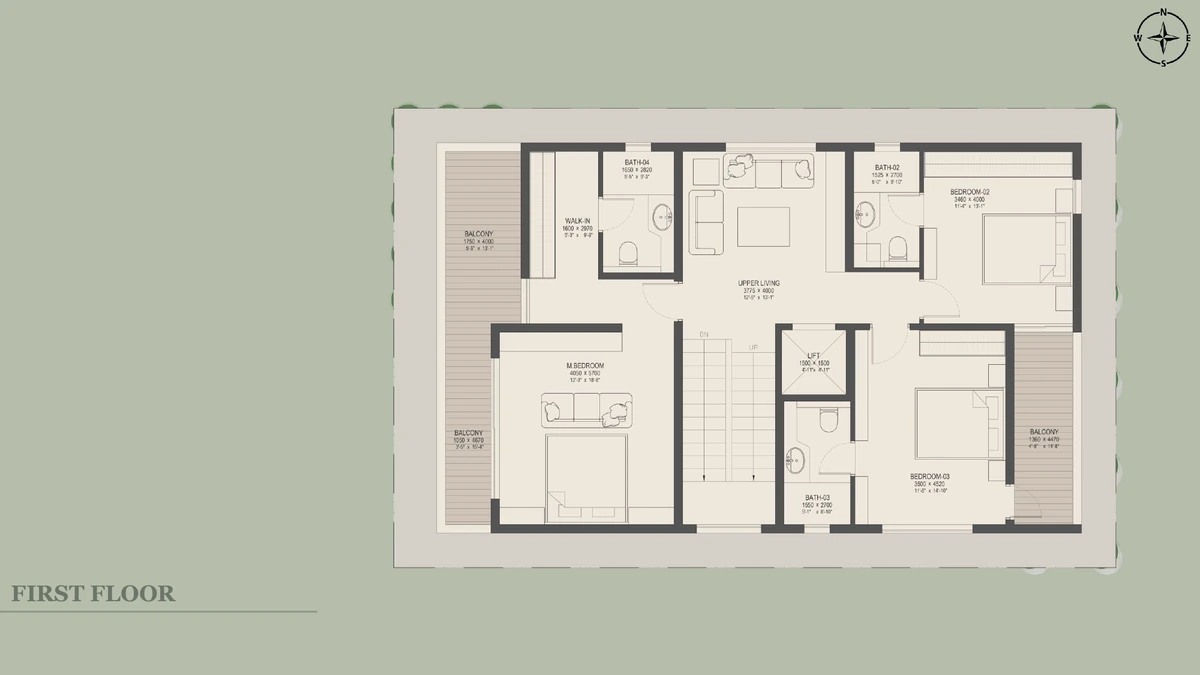
35 × 55 west, first floor
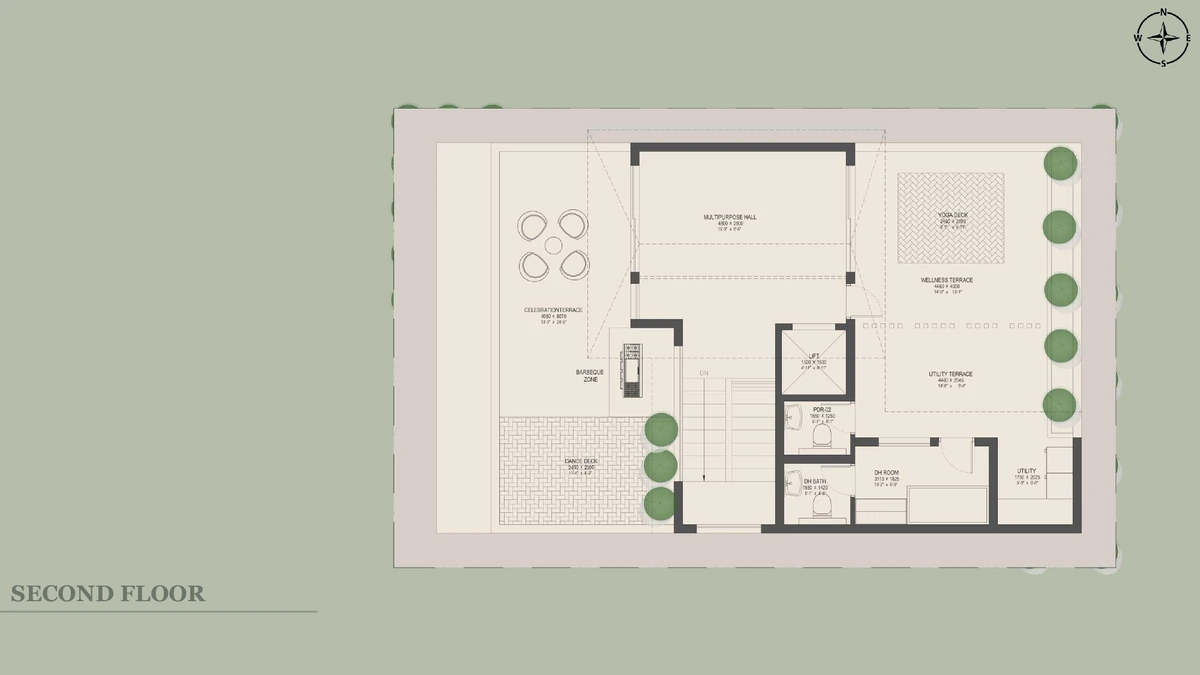
35 × 55 west, second floor terrace
40 × 63 Villa Drawings
On a 2,520 sq.ft. plot, the 40 × 63 footprint builds out to 4,627 sq.ft. east-facing and 4,638 sq.ft. west-facing. Phase 1 holds 59 of these, 30 east and 29 west.
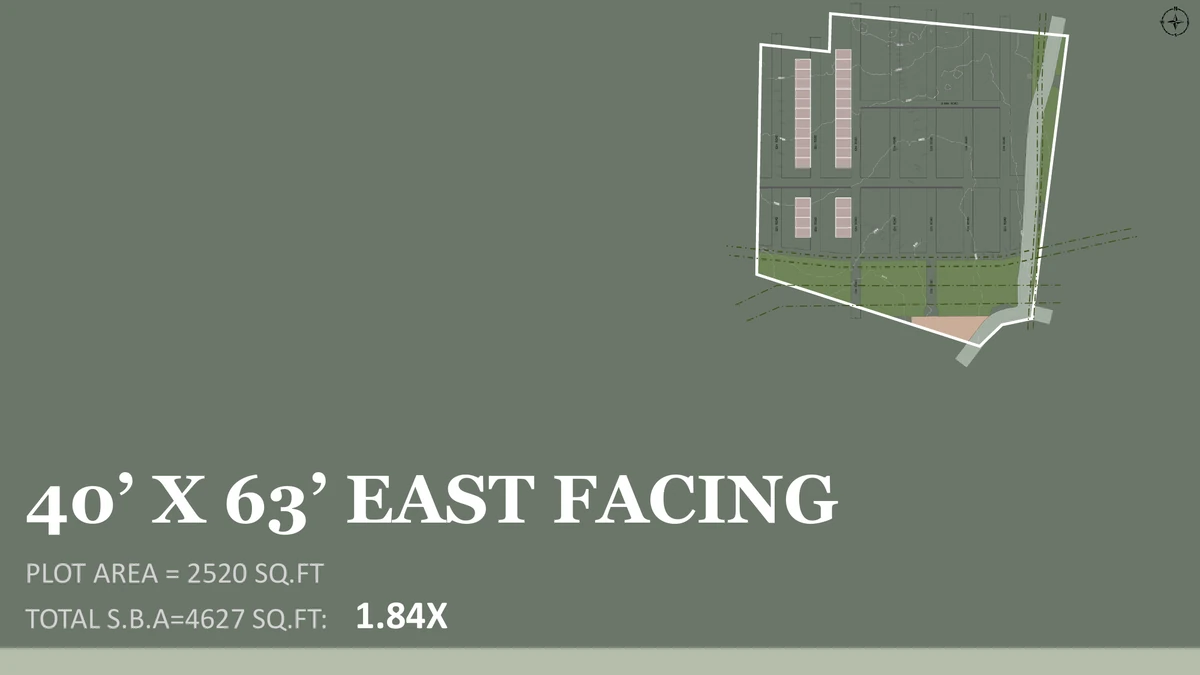
40 × 63 east, key plan
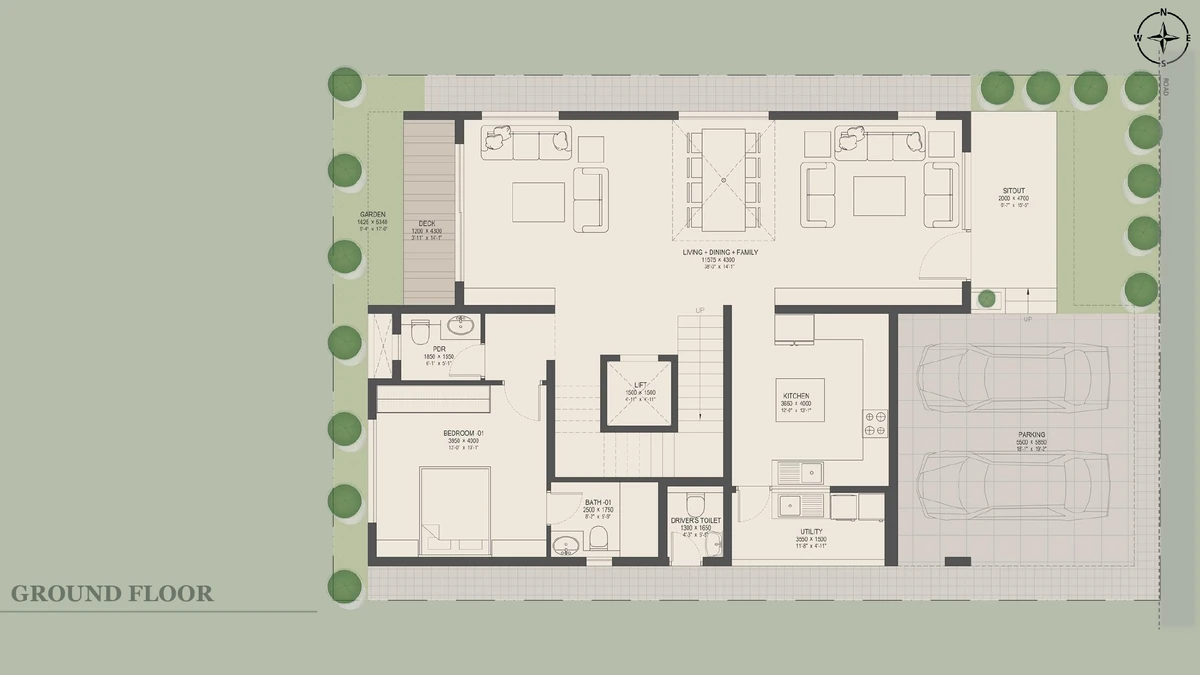
40 × 63 east, ground floor
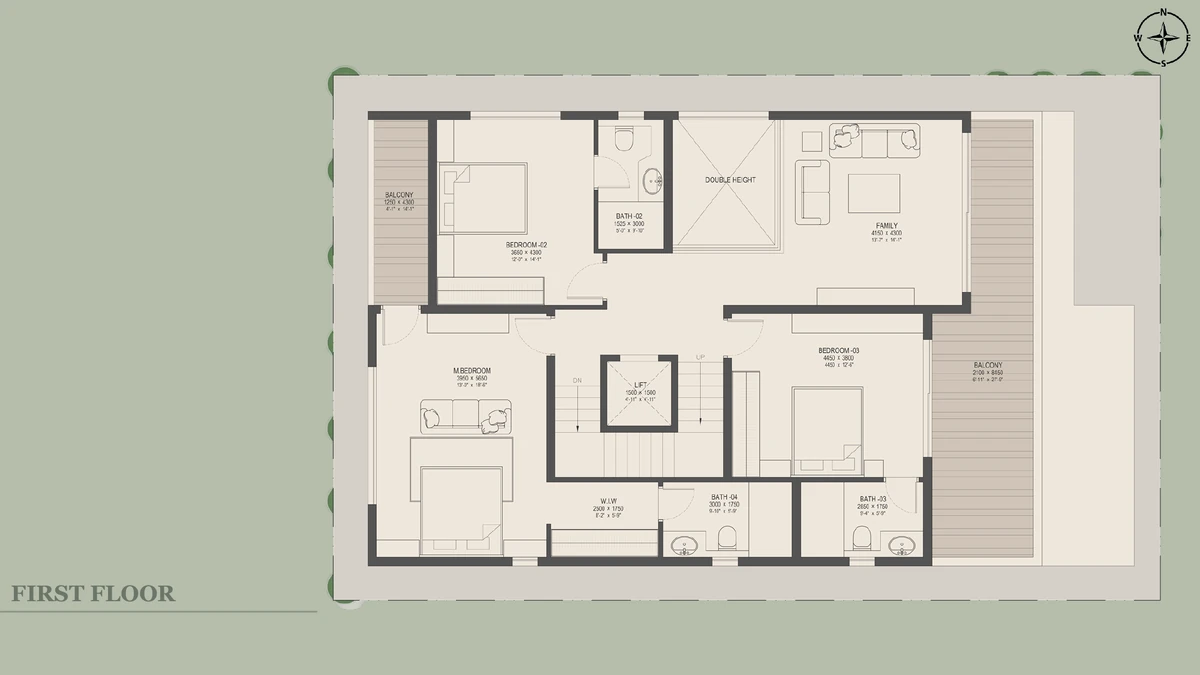
40 × 63 east, first floor
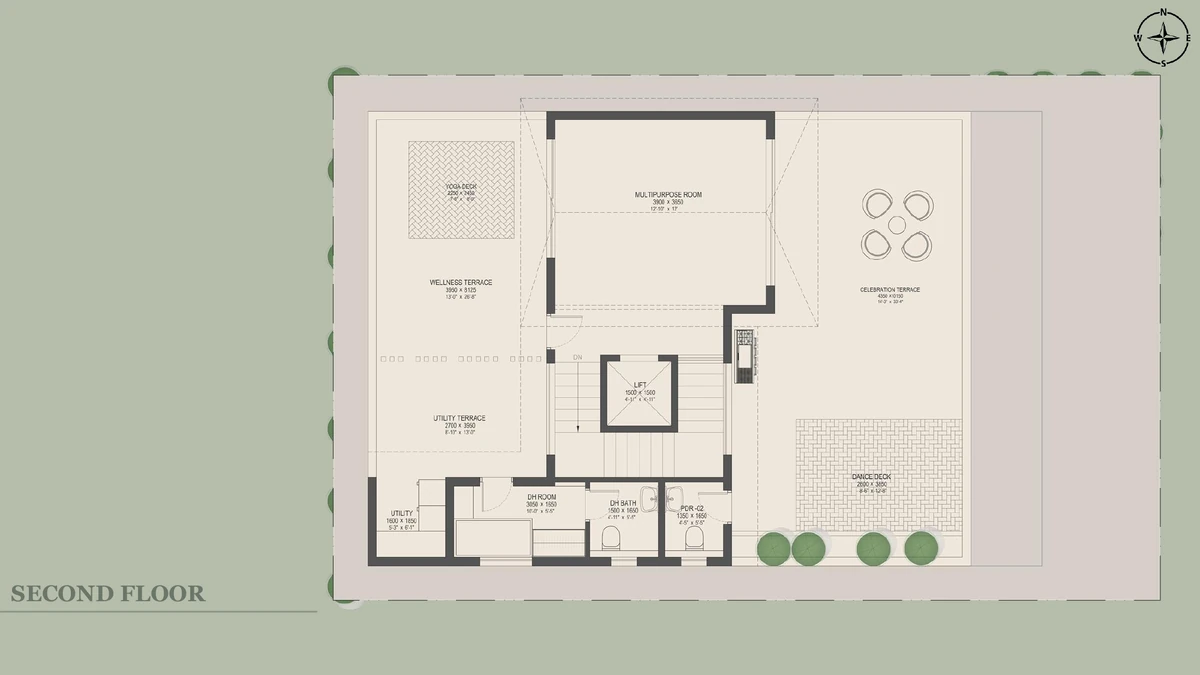
40 × 63 east, second floor terrace
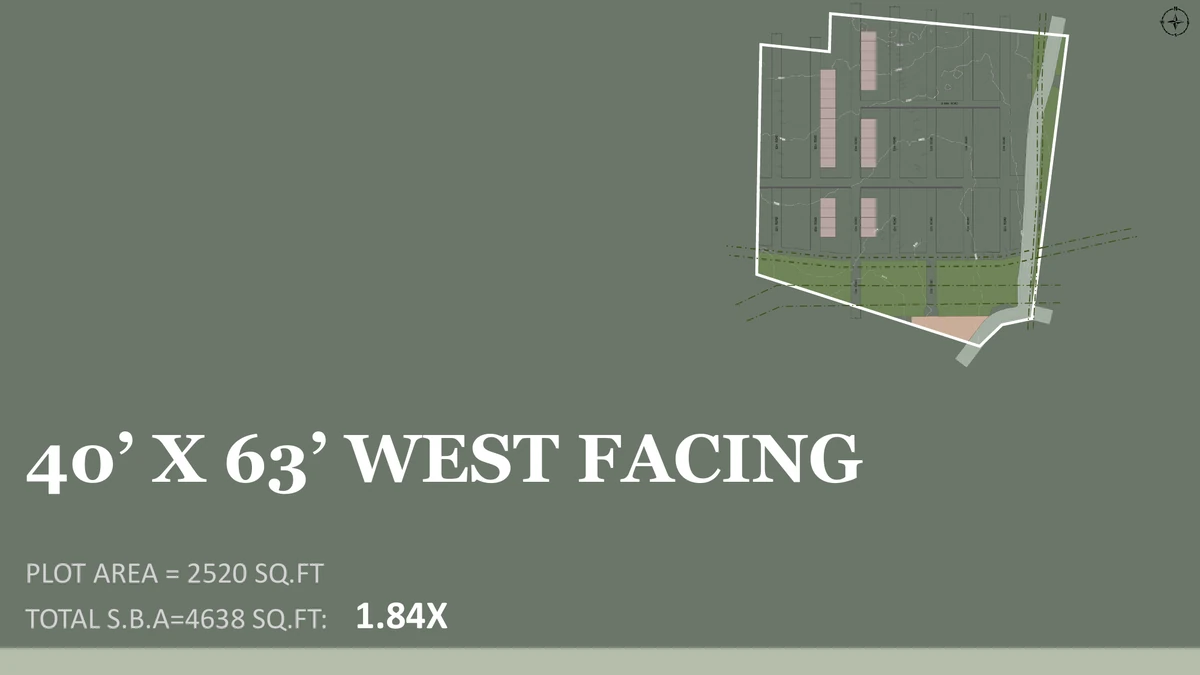
40 × 63 west, key plan
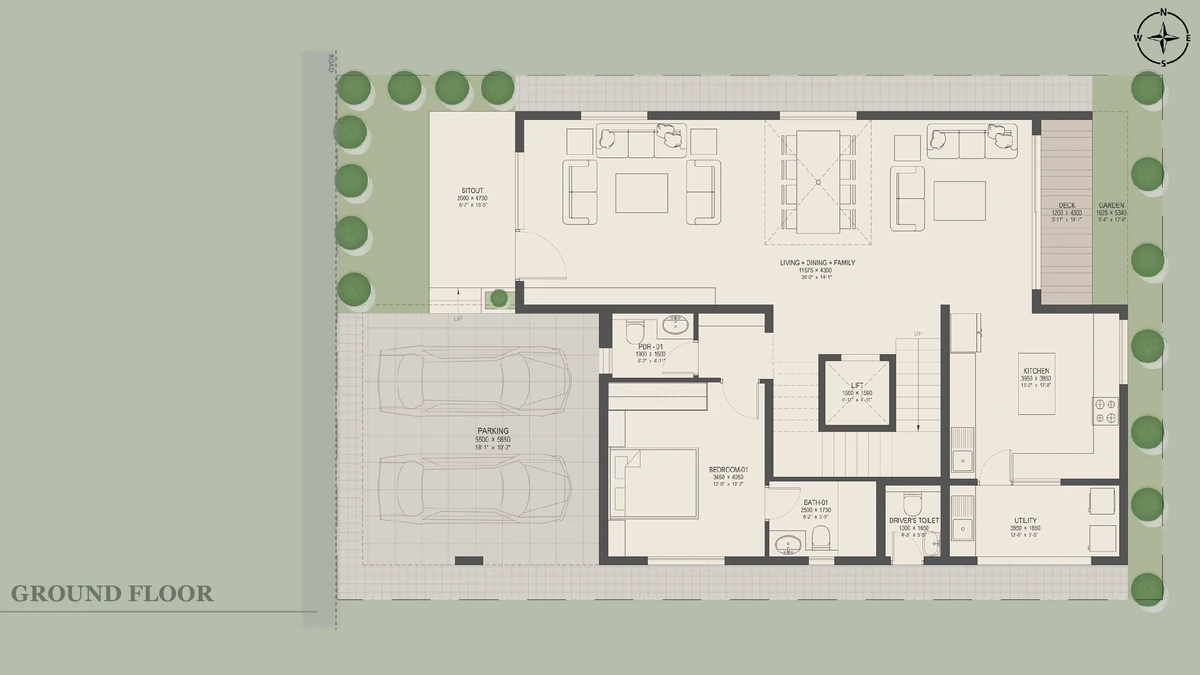
40 × 63 west, ground floor
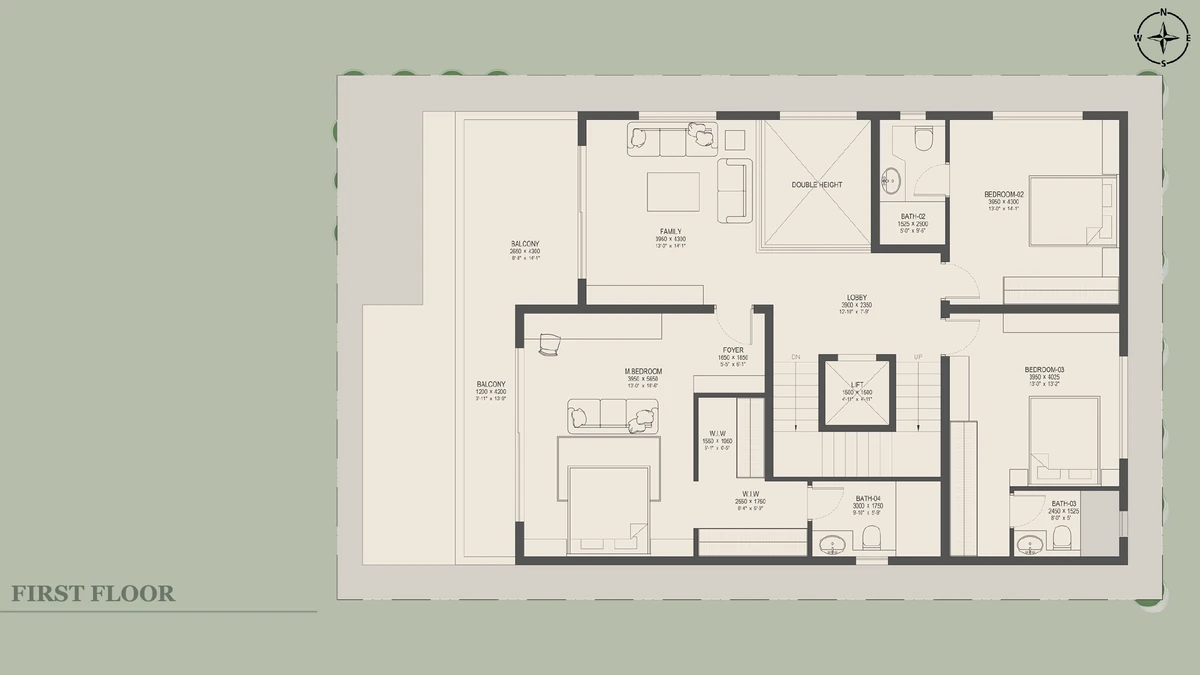
40 × 63 west, first floor
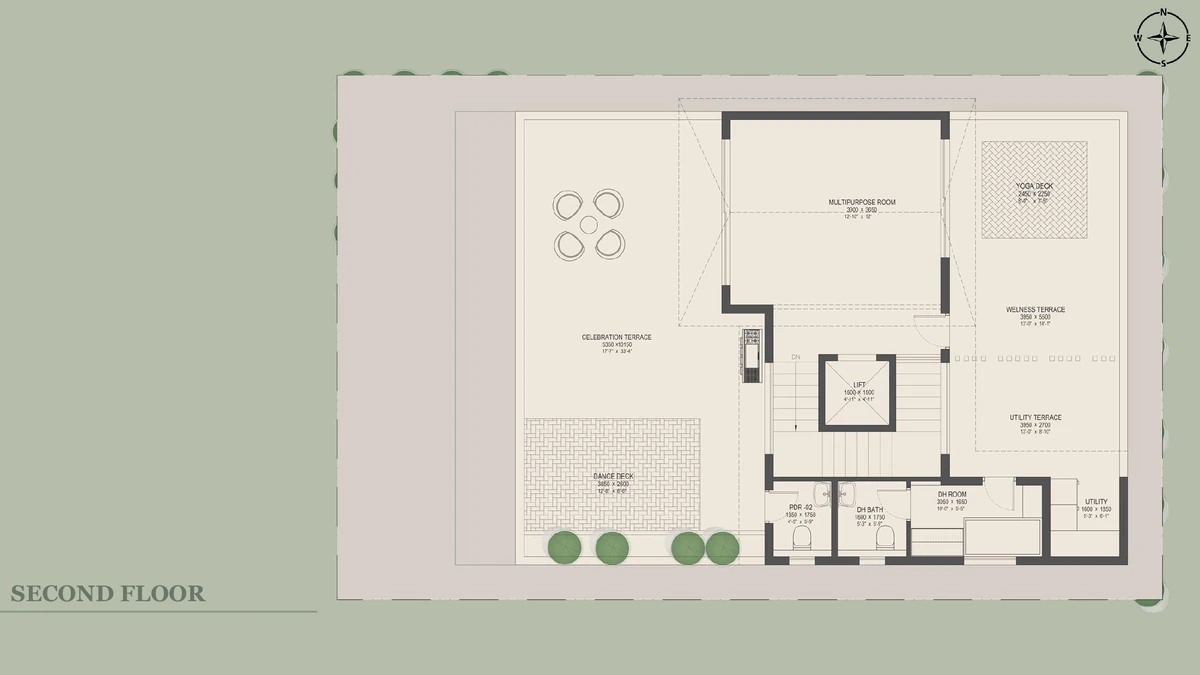
40 × 63 west, second floor terrace
When the Gallery Will Change
Two things would add to this page. K-RERA registration is the first: once it is issued, the registered plan and the sanctioned areas become the binding record, and any drawing here that differs from them is superseded. The start of construction is the second, at which point progress imagery can be published against the quarterly progress reports filed on the K-RERA portal. Neither has happened yet, and until they do this page holds renders and drawings and nothing else.
Full-resolution render packs and the drawing set for a particular footprint and facing are all available on request: submit the enquiry form on this page and say which one you want. We send the requested files to your registered contact within one working day.
Nambiar Beverly Green Virtual Walkthrough
Frequently Asked Questions
1. Why are all the gallery images renders and drawings rather than photographs?
Nothing has been built, that is why. The project is pre-launch, so publishing "site photography" would mean either a render passed off as a photograph or a picture of somewhere else, both mislead. The gallery carries labelled renders and architectural drawings only.
2. What exactly is in the image set?
Three villa renders, elevation by day, the same elevation at night, and the entrance approach. For both footprints in both facings, a key plan with ground, first and second-floor plans. Nothing is held back.
3. Can an NRI buyer decide from these images alone?
Enough to understand the villa's layout and massing; not enough to commit money to. Nothing here is legally binding, the K-RERA registration, once issued, carries the sanctioned plan and certified areas. Check the position at rera.karnataka.gov.in before signing anything.
4. When will construction imagery appear here?
Two things first: construction has to begin, and K-RERA registration has to be issued. After that, progress imagery can carry capture dates and be cross-referenced to the quarterly progress reports filed on the K-RERA portal. No date is put on that yet.
5. Will the delivered villa match the renders?
Treat the renders as design intent rather than a promise, elevations, materials, colours, landscaping and finishes commonly change between render and execution. No specification schedule has been released for this project, so there is as yet nothing to hold a render against.
6. Who is the developer?
Nambiar Builders, part of the Nambiar Group, was founded by brothers Rajesh, Ramesh and Ratheesh Nambiar and has developed in Bangalore since 2009, from a corporate office at Marathahalli. Nambiar Bellezea, Nambiar Ellegenza and Nambiar District 25 are among its work.
7. How do the drawings help me choose between the footprints?
The key plans show how each villa is set on its plot, how much open ground you get. The floor plans show where the difference between 3,732 sq.ft. and 4,638 sq.ft. lands: both are four-bedroom G+2s, so the extra goes into room sizes.
8. Why are there no renders of the clubhouse or the amenities?
Because the schedule of facilities inside the clubhouse has not been released, there is nothing for a render to show. What is on record is the clubhouse itself, 60,000 sq.ft., including a duplex and indoor amenities. Clubhouse drawings will be added when released.
Explore Nambiar Beverly Green